This is a carousel with tiles that activate property listing cards. Use the previous and next buttons to navigate.
1/1
$565,000
This is a carousel with tiles that activate property listing cards. Use the previous and next buttons to navigate.
1/1
Property Description
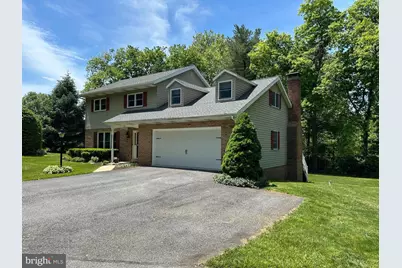
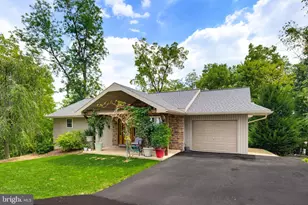
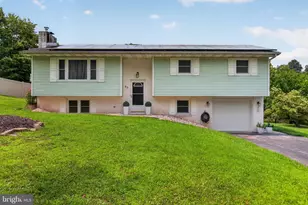
Serene Country Living: Your Private Creekside Retreat Welcome to your dream home nestled in a picturesque wooded country setting, where modern efficiency meets charm. Situated on a sprawling 1.10-acre lot with coveted creek frontage, this stunning 2-story residence offers the perfect blend of privacy and space. The main level is designed for both comfort and entertaining. The kitchen features sleek Corian countertops, a functional peninsula for casual dining, and ample prep space. Host elegant gatherings in the formal dining room, distinguished by gleaming hardwood floors. For everyday relaxation, the first-floor family room serves as a cozy sanctuary, anchored by a traditional wood fireplace and a versatile wood/coal stove-ensuring you stay warm no matter the season. Convenience is key with a first-floor laundry, with the washer and dryer included in the sale. This home boasts 4 generous bedrooms and 2.5 baths. One of the bedrooms features a unique bonus: a versatile room located just off the bedroom, perfect for a private home office or a nursery. The living space extends into the walkout daylight basement, which includes a partially finished lower-level family room. You'll also find a large utility room providing organized storage for all your seasonal gear. Step outside to experience true tranquility. Overlook your huge private yard from the large open deck, or enjoy a bug-free evening on the covered screened deck. Both vantage points offer breathtaking views of the woods and the soothing creek at the rear of the property. For the hobbyist or professional, the detached 3-bay garage with central air is a showstopper. It comes fully equipped with a 10,000lb car lift, offering a professional-grade workspace for automotive projects or superior storage for your vehicle collection. 2-9Ft doors and 1-11Ft door. Enjoy peace of mind and low utility bills thanks to the highly economical geothermal heating system with 2 zones. This property is truly move-in ready, with all appliances and chest freezer included and new roof. Don't miss this rare opportunity to own a slice of Pennsylvania paradise. Convenient to Harrisburg, Hershey, Lancaster, York and Lebanon. Schedule your private tour today! More photos will be added 22 May.
Full Property Details
Full Property Details for 583 Miller Rd
General
- Sold For: $565,000
- Taxes: $5,055 (2025)
- Status: Closed
- Type: Single Family
- Source: BrightMLSPhilly
- MLS ID: PALA2088370
- Added to Site: 51 day(s) ago
Interior
- Rooms/Areas: Living Room, Dining Room, Bedroom 2, Bedroom 3, Bedroom 4, Kitchen, Family Room, Foyer, Bedroom 1, Office, Storage Room, Bathroom 2, Bathroom 3, Half Bath
- Interior Features: Family Room Off Kitchen, Floor Plan - Traditional, Kitchen - Eat-In, Stove - Coal, Stove - Wood
- Fireplace: Yes
- Number of Fireplaces: 1
- Fireplace(s): Brick, Wood
- Appliances: Dryer, Dryer - Electric, Washer, Dishwasher, Disposal, Freezer, Oven/Range - Electric, Refrigerator
Rooms
Bathrooms
- Total Bathrooms: 3
- Full Bathrooms: 2
- Half Bathrooms: 1
- Upper Floor Baths: 2
- Upper - Full Baths: 2
- Main Floor Baths: 1
- Main - 1/2 Baths: 1
Bedrooms
- Total Bedrooms: 4
- Bedrooms Upper: 4
Exterior
- Exterior Features: Chimney Cap(s), Outbuilding(s)
Parking
- Garage: Yes
- Garage Spaces: 5
- Total Spaces: 11
- Parking Features: Paved Driveway
- Parking Type: Attached Garage, Detached Garage, Driveway, Off Street
- Garage Description: Garage - Front Entry, Garage Door Opener, Inside Access
Location
- Area: West Donegal Twp (10516)
- Municipality: WEST DONEGAL TWP
- County: LANCASTER
- Driving Directions: Use GPS.
School Information
- School District: Elizabethtown Area
- Middle School: Elizabethtown Area
- High School: Elizabethtown Area
Heating & Cooling
- Central air: Yes
- Cooling Type: Central A/C
- Cooling Fuel: Geothermal
- Heating Type: Forced Air
- Heating Fuel: Geo-thermal
- Water Heater: Electric, Multi-tank
Utilities
- Sewer: Public Sewer
- Water: Private, Well
Structural Information
- Architectural Style: Colonial
- Structure Type: Detached
- Construction: Frame, Metal Siding
- Basement: Yes
- Basement Entrance: Yes
- Basement Desc.: Daylight, Full, Heated, Interior Access, Outside Entrance, Partially Finished, Walkout Level, Windows
- Foundation: Block
- Stories Description: Main, Upper 1
- Square Feet: 2,008
- Sq. Ft. Source: Estimated
- Living Area: 2,008 Sq. Ft.
- Finished Above Grnd: 2,008 Sq. Ft.
- Year Built: 1976
- Year Built Source: Assessor
- Property Condition: Very Good
Additional Structures
- Other Structures: 2nd Garage, Garage(s)
Lot Features
- Property View: Creek/Stream
- Lot Size (Acres): 1.1
- Lot Size (Sq. Ft.): 47,916
- Lot Size Source: Assessor
- Zoning: RESIDENTIAL
- Lot Description: Level, Partly Wooded, Rear Yard, Sloping, Stream/Creek
Water Features
- Water View: Yes
Financial Considerations
- Price Per Sq. Ft.: $273.41
- Assessment Year: 2026
- School Tax: $4,055
- City/TownTax: $360
- City/TownTax Freq: Annually
- County Tax: $640
- County Tax Freq: Annually
- Tax w/Assessment: $199,900
- Tax Amount: $5,055
- Tax Year: 2025
- Terms: Standard Sale
- Tax Total Finished Sq. Ft.: 1726
Disclosures and Reports
- Ownership: Fee Simple
- Inclusions: Washer, Dryer, Refrigerator, Chest Freezer, Water Softner, Swing Set, Car lift, Wood/Coal Stove.
Listed by RE/MAX Pinnacle, ROB DALTON
Sold by Realty ONE Group Unlimited, Joseph Kyle Heller

Get Pre-Approved Today
Schools
Schools serving 583 Miller Rd
School District:Elizabethtown Area School District
| Name | Grades | Distance |
|---|---|---|
Bainbridge El School 416 North 2nd Street, Bainbridge, PA 17502 | K-3 | 2.6 mi |
Bear Creek School 1459 Sheaffer Road, Elizabethtown, PA 17022 | 4-6 | 4.1 mi |
Elizabethtown Area Middle School 600 East High Street, Elizabethtown, PA 17022 | 7-8 | 3.6 mi |
Elizabethtown Area Senior High School 600 East High Street, Elizabethtown, PA 17022 | 9-12 | 3.6 mi |
Disclaimer:
School attendance boundaries provided by ATTOM Data Solutions and are for reference only. Contact the school directly to verify enrollment eligibility.
Price & Sales History for 583 Miller Rd
Date
Details
Price
Change
Source
6/30/2026
Sold
$565,000
2.91%
MLS
5/22/2026
Listed
$549,000
—
MLS
Disclaimer: Historical sales information is derived from public records provided by the county offices. Information is not guaranteed and should be independently verified.
583 Miller Road, Elizabethtown, PA 17022 (MLS# PALA2088370) is a Single Family property that was sold at $565,000 on June 30, 2026. Want to learn more about 583 Miller Road? Do you have questions about finding other Single Family real estate for sale in Elizabethtown? You can browse all Elizabethtown real estate or contact a Coldwell Banker agent to request more information.