This is a carousel with tiles that activate property listing cards. Use the previous and next buttons to navigate.
1/1
$420,000
This is a carousel with tiles that activate property listing cards. Use the previous and next buttons to navigate.
1/1
Property Description
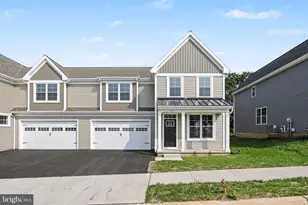
Beautifully designed and loaded with premium upgrades, this lovely Liberty Duplex by Dombach Builders offers the ease of first-floor living with exceptional craftsmanship throughout. This 3-bedroom, 2.5-bath home features an open-concept floor plan bathed in abundant natural light from large windows, complemented by soaring 9-foot ceilings and upgraded designer lighting fixtures throughout. The heart of the home is the open gourmet kitchen, elevated with upgraded custom cabinetry, elegant under-counter lighting, and top-tier GE Café appliances, flowing seamlessly into the dining area and bright, spacious great room. Adding a touch of sophisticated personality, stunning custom wall murals hand-painted by a local artist can be found in the first-floor bathrooms, alongside sleek upgraded faucets featured throughout every bathroom and the kitchen. The first floor includes a luxurious primary suite complete with a custom closet system and private en-suite bath. A convenient mudroom, laundry room, and powder room complete the main level. Upstairs offers two additional bright bedrooms and a full hall bath with a double vanity. Additional highlights include a full walk-out basement offering excellent storage or future finishing potential, a 2-car garage, a cozy deck just off the kitchen perfect for relaxing or gathering with friends and family, and a welcoming front porch ideal for morning coffee and a good book. Conveniently located with easy access to Hershey, Harrisburg, and Lancaster.
Full Property Details
Full Property Details for 713 Radio Rd
General
- Sold For: $420,000
- HOA FEE: $37/month
- Taxes: $6,943 (2025)
- Status: Closed
- Type: Single Family
- Source: BrightMLSPhilly
- MLS ID: PALA2088918
- Added to Site: 67 day(s) ago
Interior
- Rooms/Areas: Living Room, Dining Room, Primary Bedroom, Bedroom 2, Bedroom 3, Kitchen, Bathroom 2, Primary Bathroom, Half Bath
- Fireplace: Yes
- Number of Fireplaces: 1
Rooms
Bathrooms
- Total Bathrooms: 3
- Full Bathrooms: 2
- Half Bathrooms: 1
- Upper Floor Baths: 1
- Upper - Full Baths: 1
- Main Floor Baths: 2
- Main - Full Baths: 1
- Main - 1/2 Baths: 1
Bedrooms
- Total Bedrooms: 3
- Bedrooms Upper: 2
- Bedrooms Main & Up: 1
Parking
- Garage: Yes
- Garage Spaces: 2
- Total Spaces: 2
- Parking Type: Attached Garage
- Garage Description: Garage - Front Entry
Location
- Area: Mt Joy Twp (10546)
- Municipality: MT JOY TWP
- County: LANCASTER
- Subdivision: MORRIS RUN
- Driving Directions: From PA-283, take the Elizabethtown/Hershey exit onto Cloverleaf Rd. Turn onto PA-743 S/Hershey Rd, then turn onto Radio Rd.
School Information
- School District: Elizabethtown Area
- High School: Elizabethtown Area
Community
- Association: Yes
Heating & Cooling
- Central air: Yes
- Cooling Type: Central A/C
- Cooling Fuel: Electric
- Heating Type: Heat Pump(s)
- Heating Fuel: Natural Gas
- Water Heater: Electric
Utilities
- Sewer: Public Sewer
- Water: Public
Structural Information
- Architectural Style: Traditional
- Structure Type: Twin/Semi-Detached
- Construction: Stick Built
- Basement: Yes
- Basement Desc.: Partial
- Foundation: Concrete Perimeter
- Stories Description: Main, Upper 1
- Square Feet: 1,988
- Sq. Ft. Source: Assessor
- Living Area: 1,988 Sq. Ft.
- Finished Above Grnd: 1,988 Sq. Ft.
- Year Built: 2023
- Year Built Source: Assessor
Lot Features
- Lot Size (Acres): 0.21
- Lot Size (Sq. Ft.): 9,148
- Lot Size Source: Assessor
- Zoning: RESIDENTIAL
Financial Considerations
- Price Per Sq. Ft.: $213.78
- Association Fee: $37
- Assoc Fee Freq.: Monthly
- Assessment Year: 2026
- School Tax: $5,173
- City/TownTax: $954
- City/TownTax Freq: Annually
- County Tax: $816
- County Tax Freq: Annually
- Tax w/Assessment: $255,000
- Tax Amount: $6,943
- Tax Year: 2025
- Terms: Standard Sale
- Tax Total Finished Sq. Ft.: 1988
Disclosures and Reports
- Ownership: Fee Simple
Get Pre-Approved Today
Schools
Schools serving 713 Radio Rd
School District:Elizabethtown Area School District
| Name | Grades | Distance |
|---|---|---|
Mill Road El School 35 Elm Avenue, Elizabethtown, PA 17022 | K-3 | 1 mi |
Bear Creek School 1459 Sheaffer Road, Elizabethtown, PA 17022 | 4-6 | 1.1 mi |
Elizabethtown Area Middle School 600 East High Street, Elizabethtown, PA 17022 | 7-8 | 0.8 mi |
Elizabethtown Area Senior High School 600 East High Street, Elizabethtown, PA 17022 | 9-12 | 0.8 mi |
Disclaimer:
School attendance boundaries provided by ATTOM Data Solutions and are for reference only. Contact the school directly to verify enrollment eligibility.
Price & Sales History for 713 Radio Rd
Date
Details
Price
Change
Source
7/07/2026
Sold
$420,000
-1.18%
MLS
5/28/2026
Listed
$425,000
—
MLS
Disclaimer: Historical sales information is derived from public records provided by the county offices. Information is not guaranteed and should be independently verified.
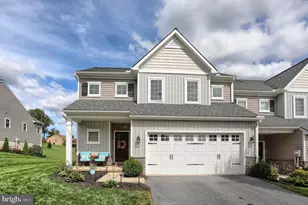
713 Radio Road, Elizabethtown, PA 17022 (MLS# PALA2088918) is a Single Family property that was sold at $420,000 on July 07, 2026. This property was listed by Amber Branchi from our Hershey Office.Want to learn more about 713 Radio Road? Do you have questions about finding other Single Family real estate for sale in Elizabethtown? You can browse all Elizabethtown real estate or contact a Coldwell Banker agent to request more information.