This is a carousel with tiles that activate property listing cards. Use the previous and next buttons to navigate.
1/1
$280,000
This is a carousel with tiles that activate property listing cards. Use the previous and next buttons to navigate.
1/1
Property Description
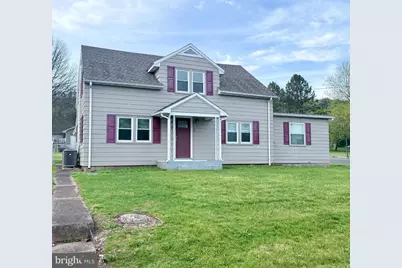
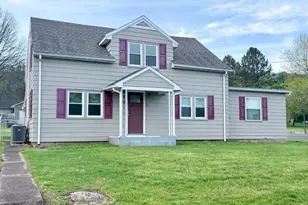
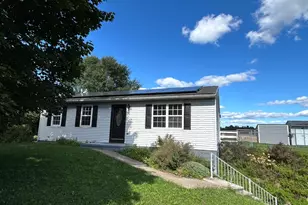
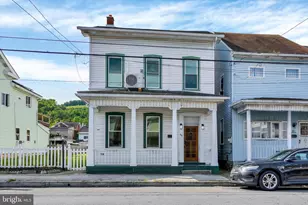
This updated four-bedroom, 2.5-bathroom Cape Cod residence combines classic architectural character with modern layout enhancements. Optimized for both daily function and effortless hosting, the property features a well-maintained exterior, fresh interior finishes, and clear updates throughout. Key interior features include large windows to maximize natural light across the spacious main floor, an updated kitchen including built-in appliances, granite countertops, and custom cabinetry that flows directly into the dining and living spaces for a seamless layout. Main floor hosts the dedicated laundry room and half bath adding that daily convenience and functionality. Private primary suite, with a distinct separate entrance, a dedicated walk-in closet, and an attached private bathroom all accessible on the main floor. Second floor features, three additional bedrooms and its own full bath, offering versatile options for a dedicated home office, guest quarters, or creative hobby spaces. The exterior is equipped with both a covered patio for outdoor relaxation in addition to a carport for protected vehicle parking. A fenced backyard area, with bonus lawn space outside of fence to allow for extension if needed, ideal for privacy, gardening, or pets. A one-year home warranty is available to the buyer with an acceptable purchase offer. Call me today for your private showing to see why this is the right house for you.
Full Property Details
Full Property Details for 126 Locust St
General
- Sold For: $280,000
- Taxes: $3,008 (2025)
- Status: Closed
- Type: Single Family
- Source: BrightMLSPhilly
- MLS ID: PADA2056754
- Added to Site: 141 day(s) ago
Interior
- Number of Rooms: 13
- Rooms/Areas: Living Room, Dining Room, Bedroom 2, Bedroom 3, Kitchen, Basement, Bedroom 1, Laundry, Bathroom 1, Attic, Half Bath
- Interior Features: Entry Level Bedroom, Attic, Bathroom - Walk-In Shower, Bathroom - Tub Shower, Built-Ins, Carpet, Family Room Off Kitchen, Primary Bath(s), Walk-in Closet(s)
- Appliances: Built-In Microwave, Dishwasher, Refrigerator, Stove
- Flooring: Carpet, Laminated
Rooms
Bathrooms
- Total Bathrooms: 3
- Full Bathrooms: 2
- Half Bathrooms: 1
- Upper Floor Baths: 1
- Upper - Full Baths: 1
- Main Floor Baths: 2
- Main - Full Baths: 1
- Main - 1/2 Baths: 1
Bedrooms
- Total Bedrooms: 4
- Bedrooms Upper: 3
- Bedrooms Main & Up: 1
Exterior
- Exterior Features: Exterior Lighting, Gutter System, Street Lights
- Porch/Patio/Deck: Patio(s), Roof
Parking
- Carport Spaces: 2
- Total Spaces: 4
- Parking Features: Concrete Driveway
- Parking Type: Attached Carport, Driveway
Location
- Area: Washington Twp (14066)
- Municipality: WASHINGTON TWP
- County: DAUPHIN
- Subdivision: ELIZABETHVILLE BOROUGH
- Driving Directions: From traffic light in Elizabethville head straight on US-209 N/W Main St, continue to follow US-209 N for 0.5 mi turn right onto Ash St, in about 330 feet turn left onto Oak St, turn right onto Locust St, destination will be on the left.
- Direction Faces: North
- Location Details: Rural
School Information
- School District: Upper Dauphin Area
- Elementary School: Upper Dauphin Area
- Middle School: Upper Dauphin Area
- High School: Upper Dauphin Area
Heating & Cooling
- Cooling Type: Heat Pump(s)
- Cooling Fuel: Electric
- Heating Type: Heat Pump(s)
- Heating Fuel: Electric
- Water Heater: Electric
Utilities
- Sewer: Public Sewer
- Water: Public
Structural Information
- Architectural Style: Cape Cod
- Structure Type: Detached
- Construction: Frame
- Basement: Yes
- Basement Entrance: Yes
- Basement Desc.: Unfinished, Poured Concrete, Outside Entrance
- Foundation: Block
- Roof: Metal, Rubber
- Windows: ENERGY STAR Qualified
- Doors: Double Entry
- Stories/Levels: 2
- Stories Description: Lower 1, Main, Upper 1, Upper 2
- Square Feet: 2,607
- Sq. Ft. Source: Estimated
- Living Area: 1,818 Sq. Ft.
- Finished Above Grnd: 1,818 Sq. Ft.
- Basement Finished: 0%
- Year Built: 1948
- Year Built Source: Estimated
Lot Features
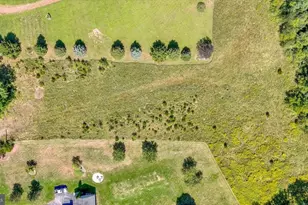
- Lot Size (Acres): 0.34
- Lot Size (Sq. Ft.): 14,810
- Lot Size Source: Estimated
- Zoning: R-1
- Lot Description: Front Yard, Level, Rear Yard, Rural, SideYard(s)
- Fencing (Description): Chain Link
Financial Considerations
- Price Per Sq. Ft.: $156.71
- Assessment Year: 2025
- School Tax: $1,972
- County Tax: $757
- County Tax Freq: Annually
- Tax w/Assessment: $90,400
- Tax Amount: $3,008
- Tax Year: 2025
- Terms: Standard Sale
Disclosures and Reports
- Ownership: Fee Simple
Listed by United Country Magnolia Realty Services, Michelle R Francisco
Sold by Keller Williams Elite, Michael Pellitta

Get Pre-Approved Today
Schools
Schools serving 126 Locust St
School District:Upper Dauphin Area School District
| Name | Grades | Distance |
|---|---|---|
Upper Dauphin Area Middle School 5668 State Route 209, Lykens, PA 17048 | 5-8 | 2.7 mi |
Upper Dauphin Area El School 5668 State Route 209, Lykens, PA 17048 | K-4 | 2.7 mi |
Upper Dauphin Area High School 220 North Church Street, Elizabethville, PA 17023 | 9-12 | 0.6 mi |
Disclaimer:
School attendance boundaries provided by ATTOM Data Solutions and are for reference only. Contact the school directly to verify enrollment eligibility.
Price & Sales History for 126 Locust St
Date
Details
Price
Change
Source
6/30/2026
Sold
$280,000
-1.72%
MLS
5/20/2026
Price Reduced
$284,900
-1.04%
MLS
5/07/2026
Price Reduced
$287,900
-1.03%
MLS
4/17/2026
Price Reduced
$290,900
-1.69%
MLS
3/27/2026
Price Reduced
$295,900
-1.33%
MLS
2/26/2026
Listed
$299,900
—
MLS
Disclaimer: Historical sales information is derived from public records provided by the county offices. Information is not guaranteed and should be independently verified.
126 Locust Street, Elizabethville, PA 17023 (MLS# PADA2056754) is a Single Family property that was sold at $280,000 on June 30, 2026. Want to learn more about 126 Locust Street? Do you have questions about finding other Single Family real estate for sale in Elizabethville? You can browse all Elizabethville real estate or contact a Coldwell Banker agent to request more information.