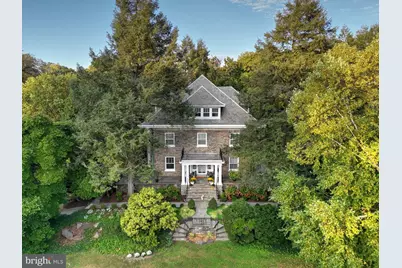
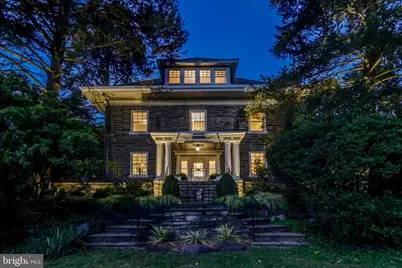
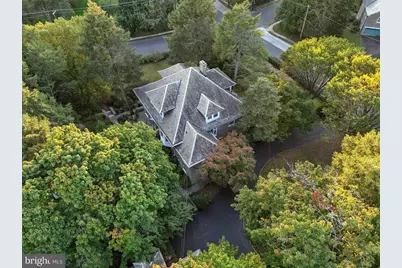
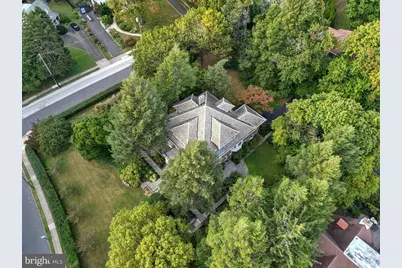
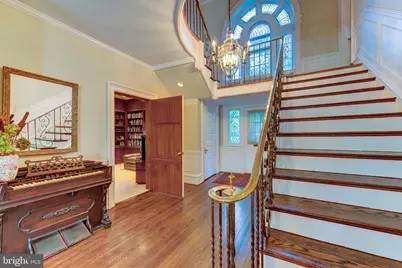
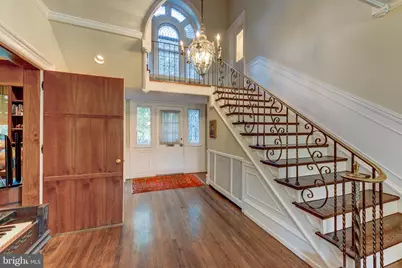
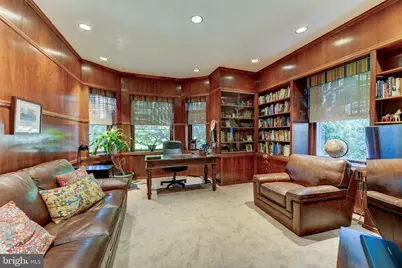
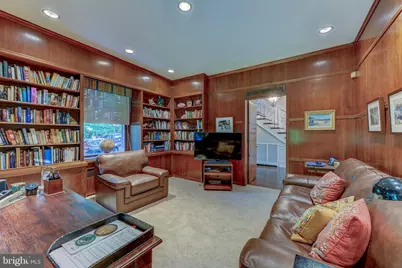
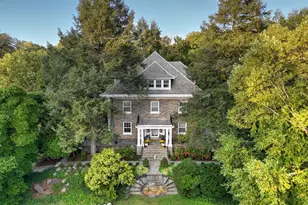
Full Property Details for 1011 Valley Rd
General
- Price: $815,000
- Taxes: $18,892 (2026)
- Status: Active
- Type: Single Family
- Source: BrightMLSPhilly
- MLS ID: PAMC2198048
- Updated: 10/26/2026
- Added to Site: 3 day(s) ago
Interior
- Number of Rooms: 14
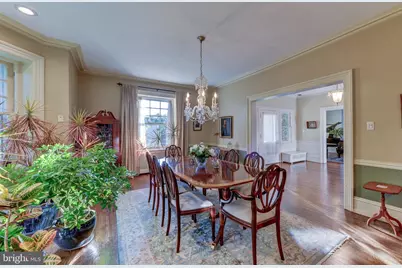
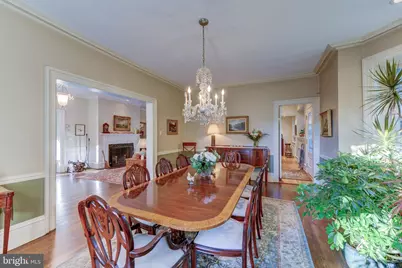
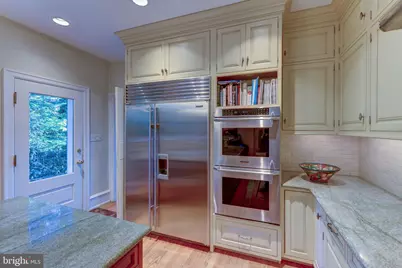
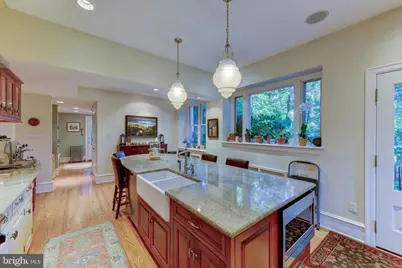
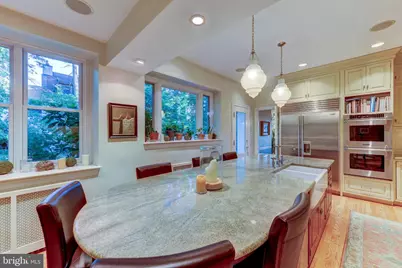
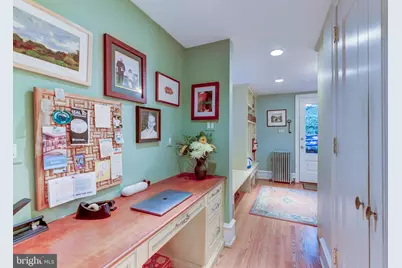
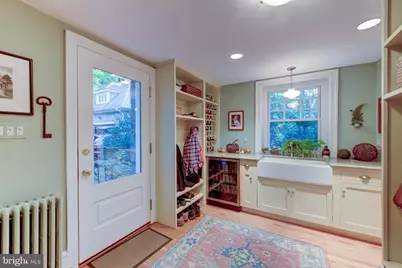
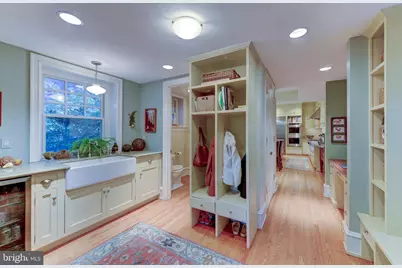
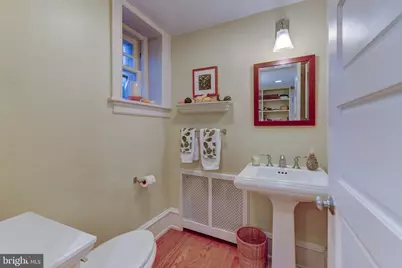
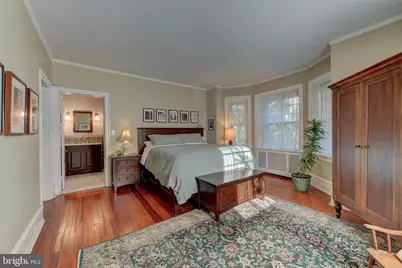
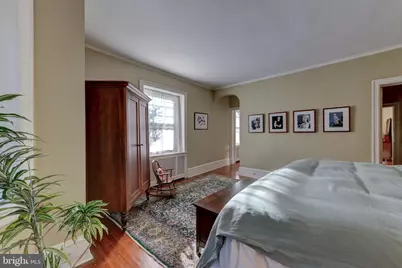
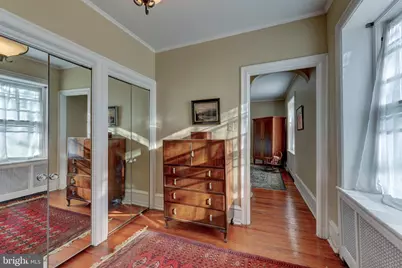
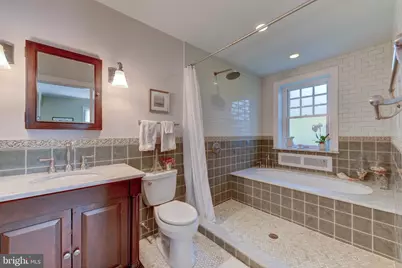
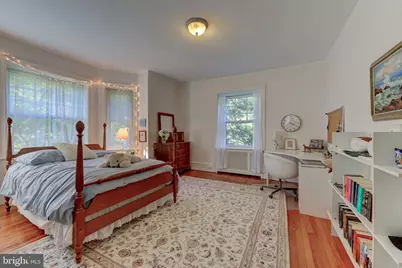
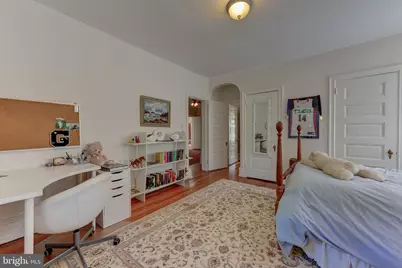
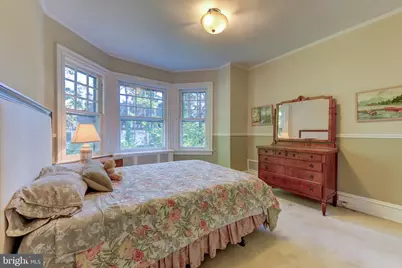
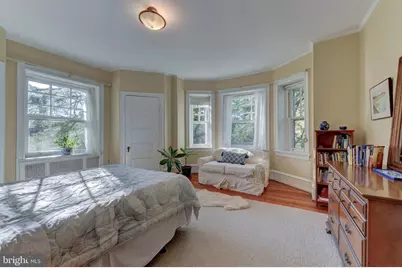
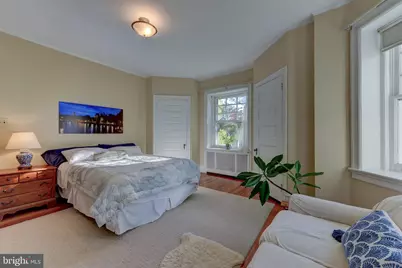
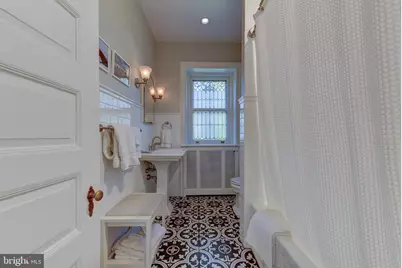
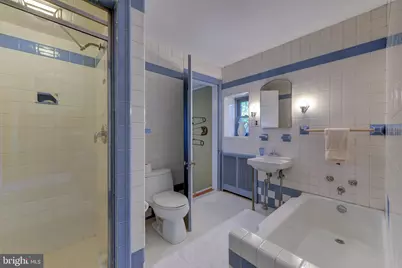
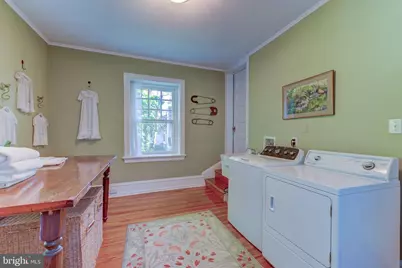
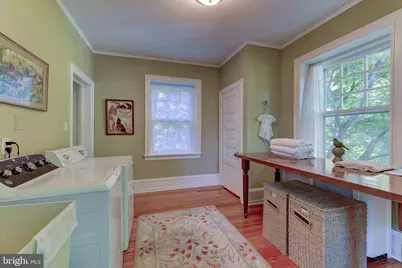
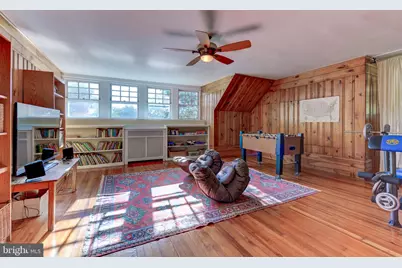
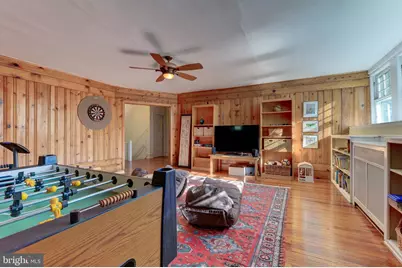
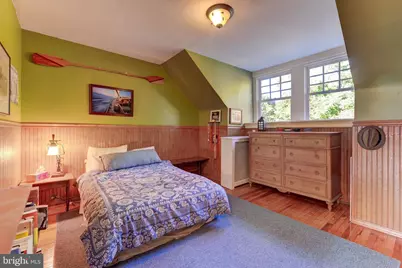
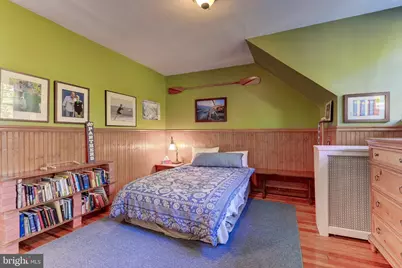
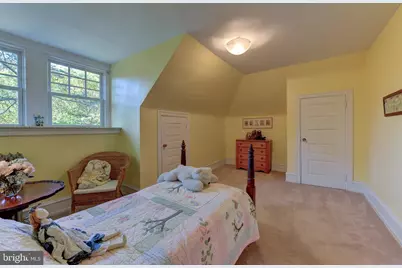
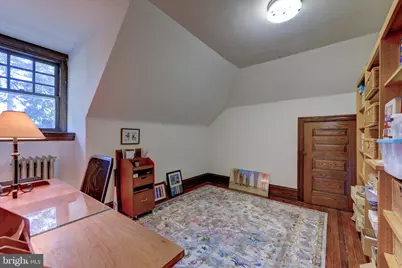
- Rooms/Areas: Living Room, Dining Room, Primary Bedroom, Sitting Room, Bedroom 2, Bedroom 3, Bedroom 4, Bedroom 5, Kitchen, Den, Laundry, Mud Room, Office, Recreation Room, Bedroom 6, Bathroom 1, Primary Bathroom, Half Bath
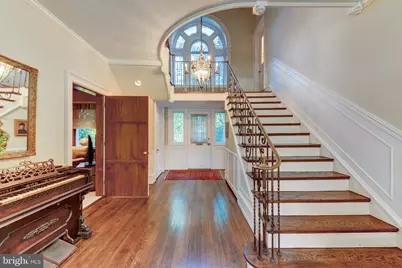
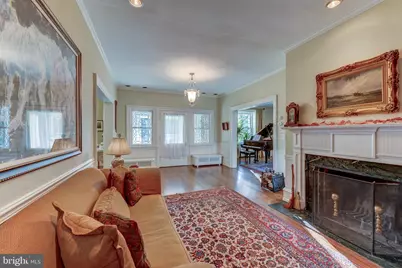
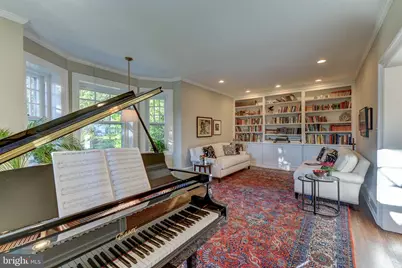
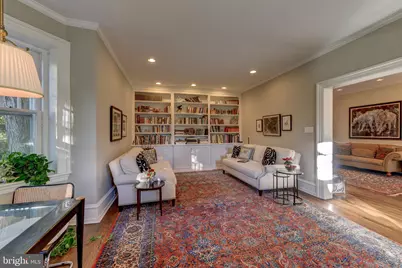
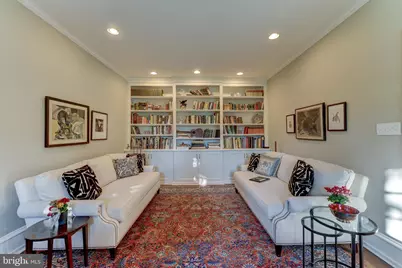
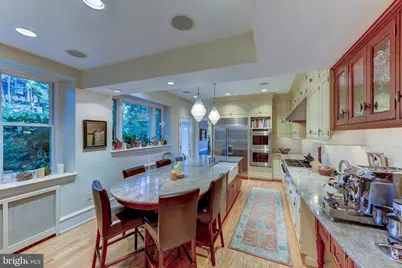
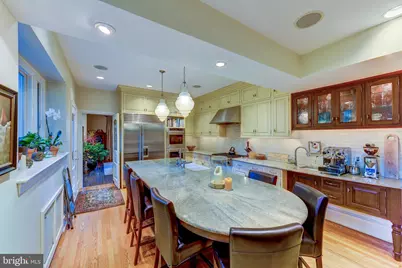
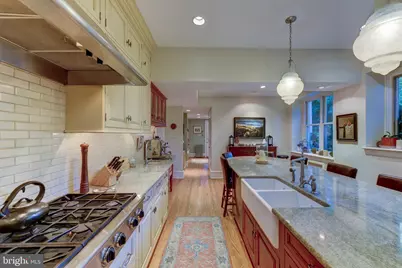
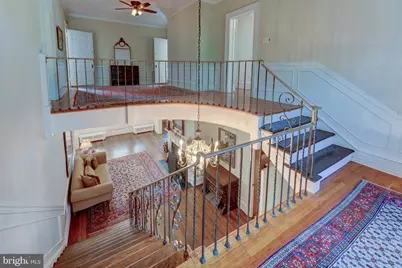
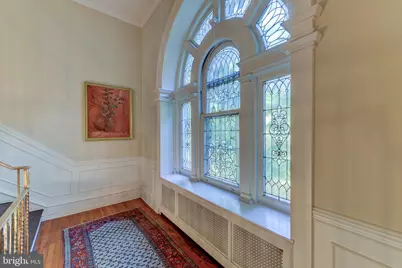
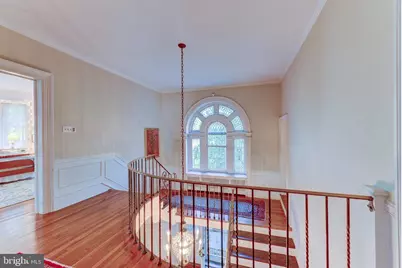
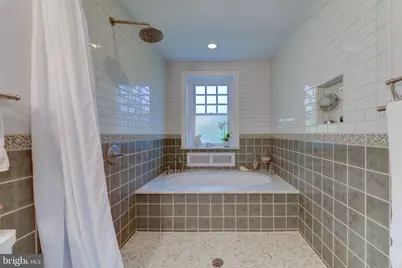
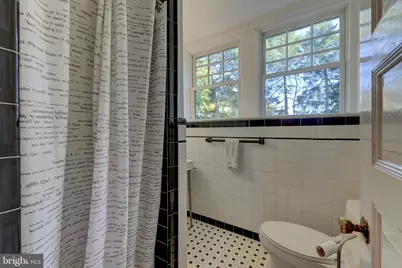
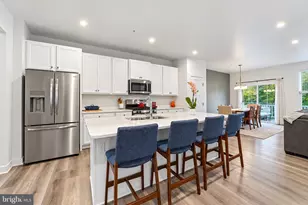
- Interior Features: Bathroom - Stall Shower, Bathroom - Tub Shower, Built-Ins, Carpet, Cedar Closet(s), Ceiling Fan(s), Crown Moldings, Curved Staircase, Floor Plan - Traditional, Kitchen - Gourmet, Kitchen - Island, Pantry, Primary Bath(s), Recessed Lighting, Stain/Lead Glass, Upgraded Countertops, Window Treatments, Wood Floors, Wainscotting, Chair Railings, Bathroom - Soaking Tub
- Fireplace: Yes
- Number of Fireplaces: 1
- Fireplace(s): Mantel(s), Stone
- Appliances: Built-In Range, Cooktop, Dishwasher, Dryer, Energy Efficient Appliances, Oven - Self Cleaning, Washer, Water Heater, Oven - Wall, Oven - Double, Range Hood, Refrigerator, Six Burner Stove, Built-In Microwave
- Flooring: Hardwood, Tile/Brick, Carpet
Rooms
- Total Bathrooms: 5
- Full Bathrooms: 4
- Half Bathrooms: 1
- Upper 2 - Full Baths: 1
- Upper Floor Baths: 4
- Upper - Full Baths: 4
- Main Floor Baths: 1
- Main - 1/2 Baths: 1
- Total Bedrooms: 6
- Bedrooms Upper: 6
- Bedrooms-Up2: 2
Additional Information
- Security/Safety: Carbon Monoxide Detector(s), Motion Detectors, Security System, Smoke Detector
Exterior
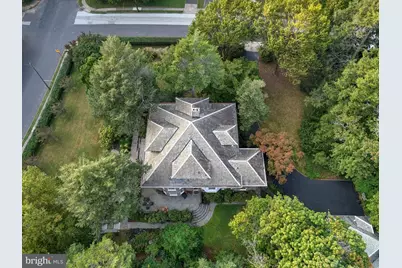
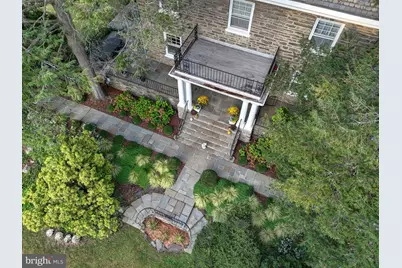
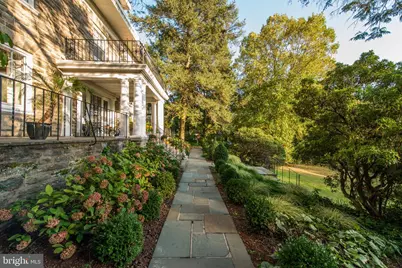
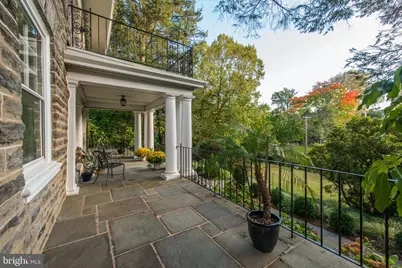
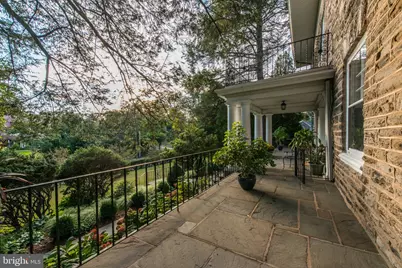
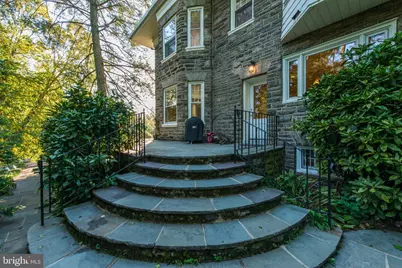
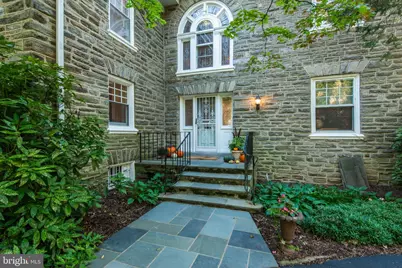
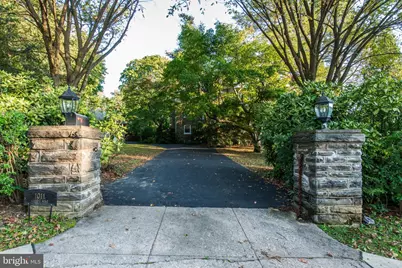
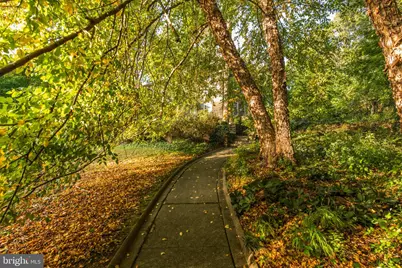
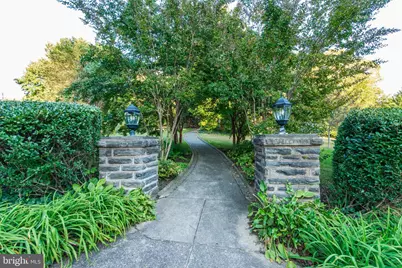
- Exterior Features: Extensive Hardscape, Exterior Lighting, Flood Lights, Gutter System, Sidewalks, Stone Retaining Walls
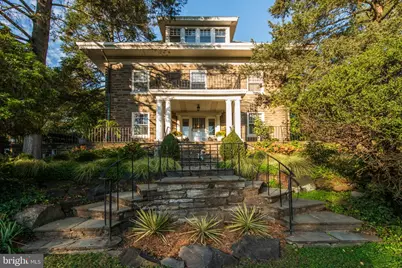
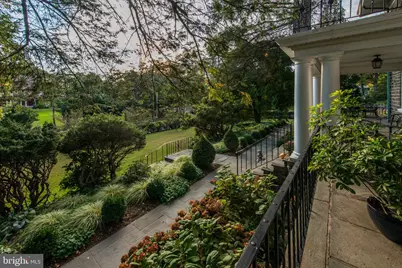
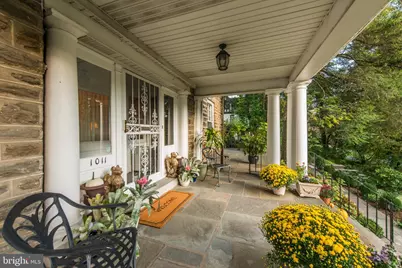
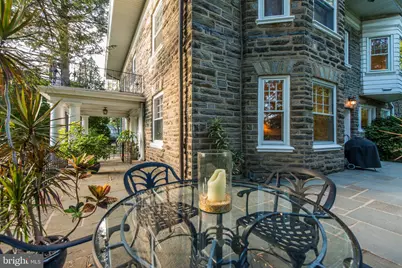
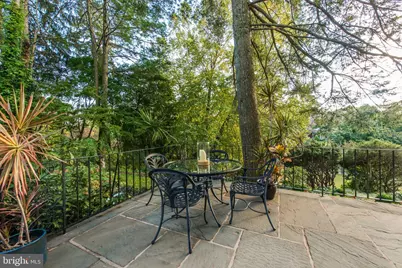
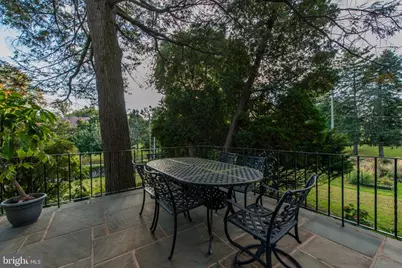
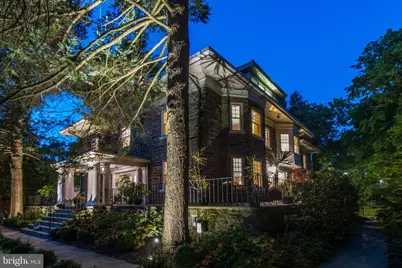
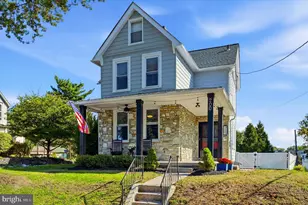
- Porch/Patio/Deck: Patio(s), Porch(es)
Parking
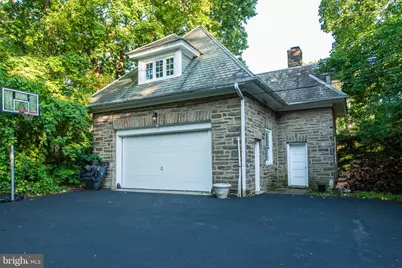
- Garage: Yes
- Garage Spaces: 1
- Total Spaces: 8
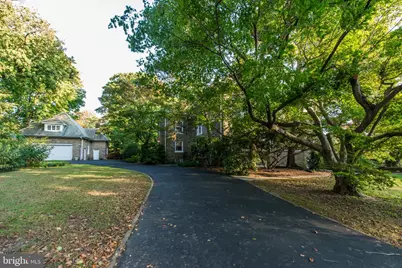
- Parking Features: Asphalt Driveway, Paved Driveway
- Parking Type: Detached Garage, Driveway, On Street
- Garage Description: Additional Storage Area, Garage - Front Entry, Oversized
Location
- Area: Cheltenham Twp (10631)
- Municipality: CHELTENHAM TWP
- County: MONTGOMERY
- Subdivision: ELKINS PARK
- Cross Streets: Sharpless
- Driving Directions: Old York Rd to Valley Rd.
- Location Details: Suburban
School Information
- School District: Cheltenham
- High School: Cheltenham
Heating & Cooling
- Cooling Type: Window Unit(s)
- Cooling Fuel: Electric
- Heating Type: Radiator
- Heating Fuel: Natural Gas
- Water Heater: Natural Gas
Utilities
- Sewer: Public Sewer
- Water: Public
Structural Information
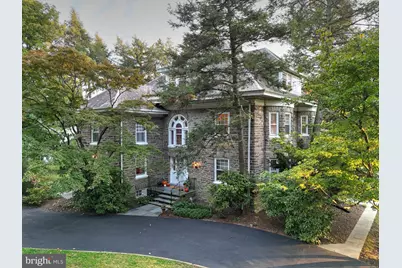
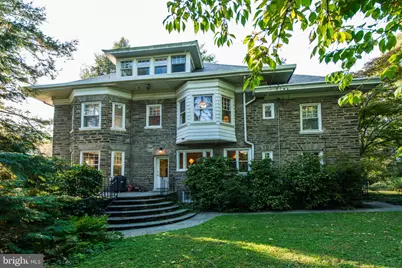
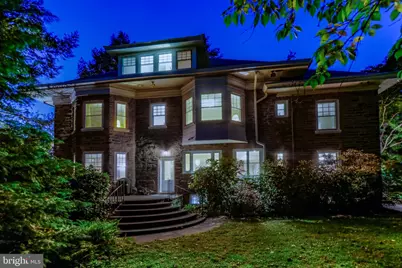
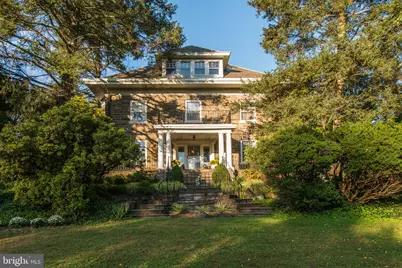
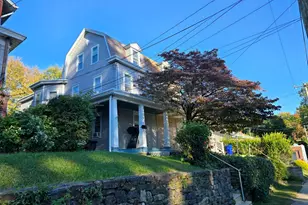
- Architectural Style: Manor
- Structure Type: Detached
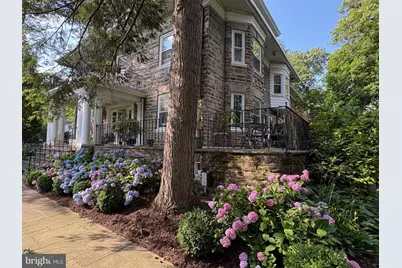
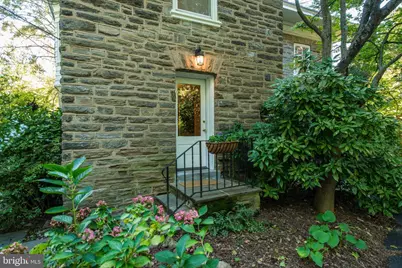
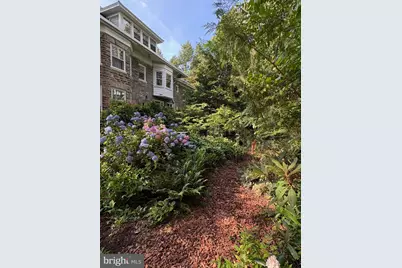
- Construction: Masonry, Stone
- Basement: Yes
- Basement Desc.: Full, Unfinished
- Foundation: Stone
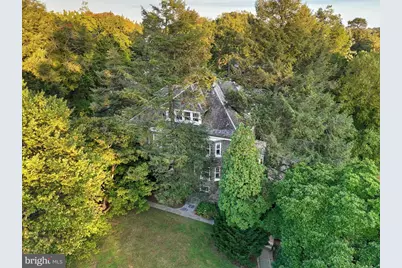
- Roof: Slate
- Walls/Ceilings: 9'+ Ceilings, Dry Wall
- Windows: Bay/Bow, Energy Efficient, Replacement, Screens, Transom
- Stories Description: Main, Upper 1, Upper 2
- Square Feet: 5,242
- Sq. Ft. Source: Estimated
- Living Area: 5,242 Sq. Ft.
- Finished Above Grnd: 5,242 Sq. Ft.
- Year Built: 1902
- Year Built Source: Estimated
- Property Condition: Excellent
Additional Structures
- Other Structures: Garage(s)
Lot Features
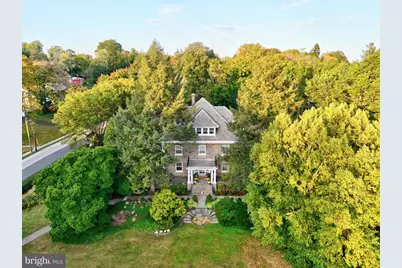
- Property View: Garden/Lawn
- Lot Size (Acres): 1.12
- Lot Size (Sq. Ft.): 48,950
- Lot Size Source: Estimated
- Zoning: R
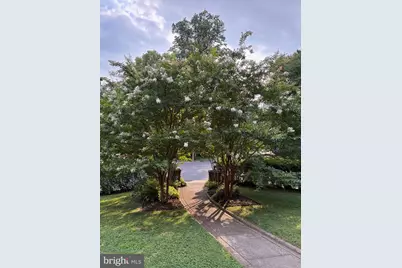
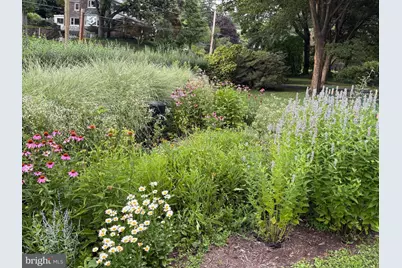
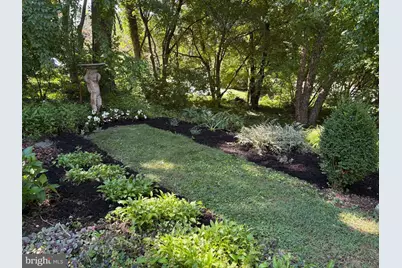
- Lot Description: Corner, Front Yard, Landscaping, Rear Yard, SideYard(s), Vegetation Planting
Financial Considerations
- Price Per Sq. Ft.: $155.48
- School Tax: $14,355
- City/TownTax: $2,929
- City/TownTax Freq: Annually
- County Tax: $1,474
- County Tax Freq: Annually
- Tax w/Assessment: $270,000
- Tax Amount: $18,892
- Tax Year: 2026
Disclosures and Reports
- Ownership: Fee Simple
- Inclusions: washer, dryer, refrigerator
Listed by RE/MAX Ready, Gina Wherry