This is a carousel with tiles that activate property listing cards. Use the previous and next buttons to navigate.
1/1
$390,000
This is a carousel with tiles that activate property listing cards. Use the previous and next buttons to navigate.
1/1
Property Description
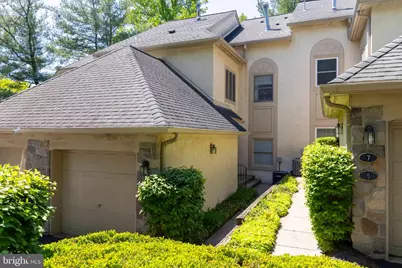
Welcome to 11 Red Oak Drive, a beautifully renovated, and tastefully appointed second floor unit, in the desirable gated community of Breyer Woods. From the moment you enter the community, you will be captivated by the lush, mature landscaping and the peaceful winding streets-perfect for walking your dog or enjoying a leisurely stroll through the development. This spacious sun filled, contemporary second floor home offers vaulted ceiling, skylights, and cozy fireplace that creates a warm yet sophisticated atmosphere. Thoughtfully updated throughout, this stunting unit features handsome luxury vinyl plank flooring, a beautifully renovated kitchen, updated bathrooms, custom lighting, elegant window treatment, and attractive built-in cabinetry that add both character and functionality, The stylish kitchen featuring crisp white shaker-style cabinetry, quartz countertops, a classic subway tile backsplash and a walk-in pantry/laundry room for added convenience. The great room is an homey and spacious space with soaring ceiling, dining area that is open to the living room with a French door leading to a private deck with serene tree-top views. The primary suit is conveniently located off the main area and featuring a large bedroom, en-suit updated bathroom and double closets, completing the main level is a guest powder room. Upstairs, you will find a well-designed second level featuring an additional bedroom, a full bath, a charming library or home office space, and a utilities/storage room. Breyer Woods offers truly carefree living, with condominium fee covering all exterior maintenance, including window replacement, stucco , roofing, walkway, driveway, and garage doors, also included in the association fees all landscaping, snow removal up to the front door, trash collection, insurance and management fee. This exceptional gated community of 179 townhomes is ideally located just minutes from the SEPTA regional Rail train station, major roadways, shopping, dining and the vibrant heart of Jenkintown-- offering the perfect combination of privacy, convenience, and low-maintenance luxury living.
Full Property Details
Full Property Details for 11 Red Oak Dr
General
- Sold For: $390,000
- HOA FEE: $640/month
- Taxes: $8,390 (2018)
- Status: Closed
- Type: Townhouse
- Source: BrightMLSPhilly
- MLS ID: PAMC2176696
- Added to Site: 66 day(s) ago
Interior
- Number of Rooms: 5
- Rooms/Areas: Living Room, Primary Bedroom, Kitchen, Library, Foyer, Bedroom 1, Storage Room
- Interior Features: Primary Bath(s), Ceiling Fan(s), Built-Ins, Combination Dining/Living, Dining Area, Floor Plan - Open, Kitchen - Gourmet, Pantry, Walk-in Closet(s), Window Treatments, Bathroom - Tub Shower, Recessed Lighting, Skylight(s), Upgraded Countertops, Bathroom - Walk-In Shower
- Fireplace: Yes
- Number of Fireplaces: 1
- Fireplace(s): Mantel(s)
- Appliances: Built-In Range, Dishwasher, Disposal, Built-In Microwave, Dryer - Front Loading, Dryer - Gas, Oven - Self Cleaning, Oven - Single, Oven/Range - Gas, Refrigerator, Stainless Steel Appliances, Washer, Water Heater
- Flooring: Luxury Vinyl Plank
Rooms
Bathrooms
- Total Bathrooms: 3
- Full Bathrooms: 2
- Half Bathrooms: 1
- Upper Floor Baths: 1
- Upper - Full Baths: 1
- Main Floor Baths: 2
- Main - Full Baths: 1
- Main - 1/2 Baths: 1
Bedrooms
- Total Bedrooms: 2
- Bedrooms Upper: 1
- Bedrooms Main & Up: 1
Exterior
- Exterior Features: Street Lights
- Porch/Patio/Deck: Deck(s)
Parking
- Garage: Yes
- Garage Spaces: 1
- Total Spaces: 3
- Parking Features: Asphalt Driveway
- Parking Type: Driveway, Attached Garage
- Garage Description: Inside Access
Location
- Area: Cheltenham Twp (10631)
- Municipality: CHELTENHAM TWP
- County: MONTGOMERY
- Subdivision: BREYER WOODS
- Cross Streets: Breyer Drive
- Driving Directions: Old York Rd, to Breyer Dr
- Location Details: Suburban
School Information
- School District: Cheltenham
- High School: Cheltenham
Community
- Assoc. Fees Include: Common Area Maintenance, Ext Bldg Maint, Lawn Maintenance, Snow Removal, Trash, Insurance
- Pets Allowed: Yes
- Pets: Dogs OK, Cats OK, Number Limit
Heating & Cooling
- Central air: Yes
- Cooling Type: Central A/C
- Cooling Fuel: Electric
- Heating Type: Forced Air
- Heating Fuel: Natural Gas
- Water Heater: Natural Gas
Utilities
- Sewer: Public Sewer
- Water: Public
- Utility Description: Cable TV
Structural Information
- Architectural Style: Contemporary
- Structure Type: Interior Row/Townhouse
- Construction: Stucco
- Foundation: Concrete Perimeter
- Walls/Ceilings: Cathedral Ceilings, 9'+ Ceilings, Dry Wall
- Windows: Double Hung
- Stories Description: Main, Upper 1
- Square Feet: 1,827
- Sq. Ft. Source: Estimated
- Living Area: 1,827 Sq. Ft.
- Finished Above Grnd: 1,827 Sq. Ft.
- Year Built: 1986
- Year Built Source: Estimated
- Property Condition: Excellent
Lot Features
- Property View: Trees/Woods
- Lot Size (Acres): 0.04
- Lot Size (Sq. Ft.): 1,827
- Lot Size Source: Estimated
- Zoning: M1
Financial Considerations
- Price Per Sq. Ft.: $213.41
- Condo Fee: $640
- Condo Fee Freq: Monthly
- Tax w/Assessment: $140,400
- Tax Amount: $8,390
- Tax Year: 2018
- Terms: Standard Sale
Disclosures and Reports
- Ownership: Fee Simple
- Condo: Yes
- Inclusions: Washer, Dryer & Refrigerator All In As Is Condition.
- Lot Number: 56
Listed by BHHS Fox & Roach-Jenkintown, Yael Milbert
Sold by Compass Pennsylvania, LLC, Melissa Avivi

Get Pre-Approved Today
Schools
Schools serving 11 Red Oak Dr
School District:Cheltenham Township School District
| Name | Grades | Distance |
|---|---|---|
Wyncote El School 333 Rices Mill Road, Wyncote, PA 19095 | K-4 | 1.2 mi |
Cedarbrook Middle School 300 Longfellow Road, Wyncote, PA 19095 | 5-8 | 1.4 mi |
Cheltenham High School 500 Rices Mill Road, Wyncote, PA 19095 | 9-12 | 1.5 mi |
Disclaimer:
School attendance boundaries provided by ATTOM Data Solutions and are for reference only. Contact the school directly to verify enrollment eligibility.
Price & Sales History for 11 Red Oak Dr
Date
Details
Price
Change
Source
6/11/2026
Sold
$390,000
0.03%
MLS
5/03/2026
Listed
$389,900
—
MLS
Disclaimer: Historical sales information is derived from public records provided by the county offices. Information is not guaranteed and should be independently verified.
11 Red Oak Drive, Elkins Park, PA 19027 (MLS# PAMC2176696) is a Townhouse property that was sold at $390,000 on June 11, 2026. Want to learn more about 11 Red Oak Drive? Do you have questions about finding other Townhouse real estate for sale in Elkins Park? You can browse all Elkins Park real estate or contact a Coldwell Banker agent to request more information.