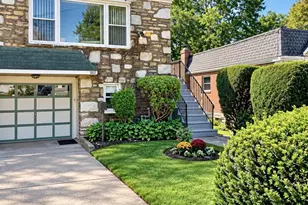
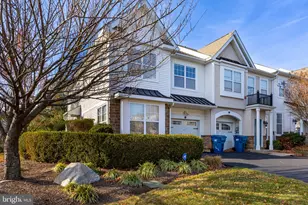
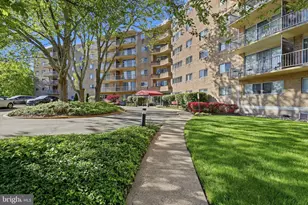
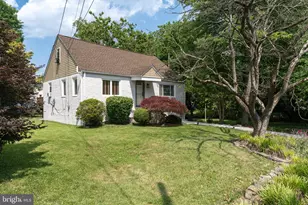
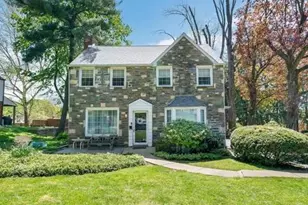
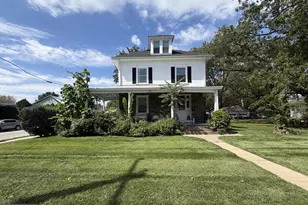
This is a carousel with tiles that activate property listing cards. Use the previous and next buttons to navigate.
1/1
$417,500
This is a carousel with tiles that activate property listing cards. Use the previous and next buttons to navigate.
1/1
Property Description
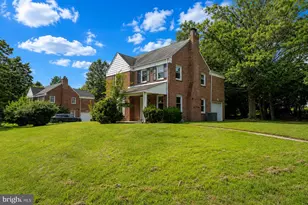
Welcome to 1104 Ashbourne Rd. The home of your dreams in now up for sale! This immaculate home is equipped with 4 bedrooms (1 of the bedrooms is on the main floor that is currently being used as a work from home office) 2 full bathrooms & 1 half bath. Everything in this house from top to bottom is brand new. The home sits on .27 acres, has a large driveway that can fit about 8 cars. Also a oversized 2 car detached garage in the back of the house, the garage also has a workshop attached to it that has A/C. The garage has a new roof that was installed in (2018) and new gutters that were installed in (2021). On the back side of the home is an amazing in-ground pool that is 35,000 gallons, 3ft to 9ft deep, and is heated!! Next to the pool is a Outdoor kitchen/bar that has a roof over top of it, a 6 burner grill with 2 side burners, a skillet and is all fed with natural gas. There is also a sink with running water. Surround sound system and cable TV hookup is perfect for watching the game / fight by the pool. The bar also has a mini fridge, ceiling fan, lights, and under the bar are multiple color changing led lights that are remote controlled!!! Just when you thought that this is all the home has to offer we are only half way done!! This home also has a camera system with 24 hour DVR and remote viewing access. The new front porch roof was installed in (2021), the roof in back of the house over the laundry room was installed in (2019). The entire home has all brand new PELLA windows! The front door and side door were also newly installed in (2019). The HVAC system was newly installed in (2019) and has 2 separate units for 1st and 2nd floor!! The hot water heater was newly replaced in (2019). There is a brand new 200 Amp service and all new electric throughout the entire house. All new plumbing throughout the entire house as well. Last but certainly not least the home has the option for the entire 1st floor light switches and Nest thermostat to be controlled through wifi. WOW!!! This is the perfect home to quarantine in LOL..... FYI homeowner owns a construction company so every upgrade / renovation was done flawlessly with permits in hand. ......... 1 YEAR HOME WARRANTY INCLUDED WITH SALE!! You need to come see this home NOW!!!!!! FOR OPEN HOUSE PLEASE PARK IN STREET, THERES PLENTY OF PARKING!
Full Property Details
Full Property Details for 1104 Ashbourne Rd
General
- Sold For: $417,500
- Taxes: $9,153 (2020)
- Status: Closed
- Type: Single Family
- Source: BrightMLSPhilly
- MLS ID: PAMC683550
- Added to Site: 2, 054 day(s) ago
Interior
- Interior Features: Crown Moldings, Wood Floors, Upgraded Countertops, Recessed Lighting
- Fireplace: Yes
- Number of Fireplaces: 1
- Fireplace(s): Wood, Fireplace - Glass Doors, Wood, Fireplace - Glass Doors
Rooms
Bathrooms
- Total Bathrooms: 3
- Full Bathrooms: 2
- Half Bathrooms: 1
- Upper Floor Baths: 1
- Upper - Full Baths: 1
- Main Floor Baths: 1
- Main - 1/2 Baths: 1
- Lower Floor Baths: 1
- Lower - Full Baths: 1
Bedrooms
- Total Bedrooms: 3
- Bedrooms Upper: 3
Other Rooms
- Laundry: Has Laundry, Main Floor
Additional Information
- Pool: Yes
- Private Pool: Yes
- Pool Description: Concrete, Fenced, Filtered, Heated, In Ground, Concrete, Fenced, Filtered, Heated, In Ground
- Security/Safety: Monitored, Motion Detectors, Security System, Smoke Detector, Carbon Monoxide Detector(s)
Exterior
- Exterior Features: BBQ Grill, Exterior Lighting, Flood Lights
- Porch/Patio/Deck: Patio(s)
Parking
- Garage: Yes
- Garage Spaces: 2
- Total Spaces: 10
- Parking Features: Free, Lighted Parking, Paved Driveway, Private
- Parking Type: Detached Garage, Driveway, Off Street, On Street
- Garage Description: Additional Storage Area, Garage - Front Entry, Garage Door Opener, Oversized
Location
- Area: Cheltenham Twp (10631)
- Municipality: CHELTENHAM TWP
- County: Montgomery
- Development Name: Rowland Park
- Subdivision: Rowland Park
- Driving Directions: GPS
School Information
- School District: Cheltenham
Heating & Cooling
- Central air: Yes
- Cooling Type: Central A/C
- Cooling Fuel: Natural Gas
- Heating Type: Forced Air
- Heating Fuel: Natural Gas
- Water Heater: Natural Gas
Utilities
- Sewer: Public Sewer
- Water: Public
Structural Information
- Architectural Info: Colonial
- Architectural Style: Colonial
- Structure Type: Detached
- Construction: Brick
- Basement: Yes
- Basement Entrance: Yes
- Basement Desc.: Full, Fully Finished, Interior Access, Outside Entrance, Side Entrance
- Windows: Energy Efficient
- Stories/Levels: 0
- Stories Description: Lower 1, Main, Upper 1
- Square Feet: 1,667
- Sq. Ft. Source: Assessor
- Living Area: 1,667 Sq. Ft.
- Finished Above Grnd: 1,667 Sq. Ft.
- Year Built: 1940
- Year Built Source: Assessor
- Property Condition: Excellent
Unit Information
Unit 1
- Bathrooms-Lower: 1
Additional Structures
- Other Structures: Garage(s)
Lot Features
- Lot Size (Acres): 0.27
- Lot Size (Sq. Ft.): 11,790
- Lot Size Source: Assessor
- Lot Dimensions: 66.00 x 0.00
- Lot Features: Front Yard, Poolside, Private, Rear Yard
- Zoning: R5
- Lot Description: Front Yard, Poolside, Private, Rear Yard
Green Features
- Energy Efficient: Appliances
Financial Considerations
- Price Per Sq. Ft.: $269.95
- Assessment Year: 2021
- School Tax: $7,239
- City/TownTax: $1,388
- City/TownTax Freq: Annually
- County Tax: $527
- County Tax Freq: Annually
- Tax w/Assessment: $145,000
- Tax Amount: $9,153
- Tax Year: 2020
- Terms: Standard Sale
- Tax Total Finished Sq. Ft.: 1667
Disclosures and Reports
- Ownership: Fee Simple
- Inclusions: Washer, Dryer, all Kitchen Appliances, Beverage Fridge in laundry room, Grill & Fridge at bar, all window curtains.
- Lot Number: 19
Get Pre-Approved Today
Schools
Schools serving 1104 Ashbourne Rd
School District:Cheltenham Township School District
| Name | Grades | Distance |
|---|---|---|
Elkins Park School 8149 New 2nd Street, Elkins Park, PA 19027 | 5-6 | 0.3 mi |
Myers El School 7609 Montgomery Avenue, Elkins Park, PA 19027 | K-4 | 0.5 mi |
Cedarbrook Middle School 300 Longfellow Road, Wyncote, PA 19095 | 5-8 | 2.4 mi |
Cheltenham High School 500 Rices Mill Road, Wyncote, PA 19095 | 9-12 | 2.8 mi |
Disclaimer:
School attendance boundaries provided by ATTOM Data Solutions and are for reference only. Contact the school directly to verify enrollment eligibility.
Price & Sales History for 1104 Ashbourne Rd
Date
Details
Price
Change
Source
5/14/2021
Sold
$417,500
-7.22%
MLS
2/23/2021
Listed
$449,999
—
MLS
Disclaimer: Historical sales information is derived from public records provided by the county offices. Information is not guaranteed and should be independently verified.
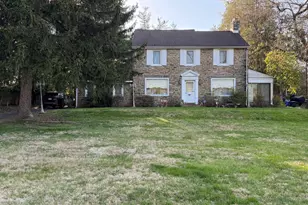
1104 Ashbourne Road, Elkins Park, PA 19027 (MLS# PAMC683550) is a Single Family property that was sold at $417,500 on May 14, 2021. Want to learn more about 1104 Ashbourne Road? Do you have questions about finding other Single Family real estate for sale in Elkins Park? You can browse all Elkins Park real estate or contact a Coldwell Banker agent to request more information.