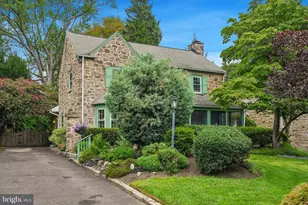
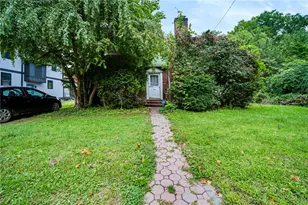
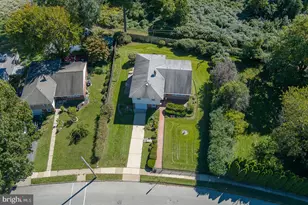
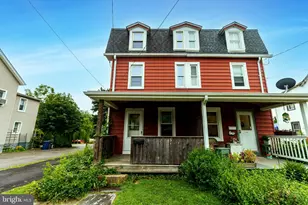
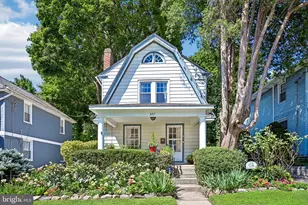
Full Property Details for 1208 Melrose Ave
General
- Sold For: $630,000
- Taxes: $13,644 (2025)
- Status: Closed
- Type: Single Family
- Source: BrightMLSPhilly
- MLS ID: PAMC2174458
- Added to Site: 192 day(s) ago
Interior
- Number of Rooms: 11
- Rooms/Areas: Living Room, Dining Room, Bedroom 2, Bedroom 3, Bedroom 4, Kitchen, Family Room, Foyer, Sun/Florida Room, Laundry, Office, Storage Room, Bathroom 1
- Interior Features: Ceiling Fan(s), Floor Plan - Open, Recessed Lighting, Wood Floors
- Fireplace: Yes
- Number of Fireplaces: 1
- Fireplace(s): Mantel(s), Wood
- Appliances: Built-In Microwave, Built-In Range, Disposal, Dryer - Front Loading, Refrigerator, Stainless Steel Appliances, Washer - Front Loading
- Flooring: Hardwood, Carpet
Rooms
- Total Bathrooms: 4
- Full Bathrooms: 3
- Half Bathrooms: 1
- Main Floor Baths: 3
- Main - Full Baths: 2
- Main - 1/2 Baths: 1
- Lower Floor Baths: 1
- Lower - Full Baths: 1
- Total Bedrooms: 4
- Bedrooms Lower: 1
- Bedrooms Main & Up: 3
Additional Information
- Pool: Yes
- Private Pool: Yes
- Pool Description: In Ground
Exterior
- Porch/Patio/Deck: Patio(s)
Parking
- Garage: Yes
- Garage Spaces: 2
- Total Spaces: 4
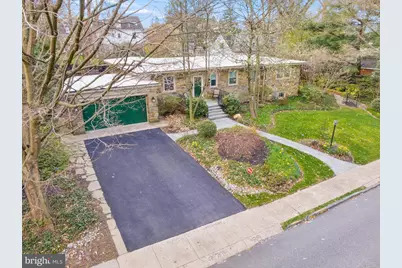
- Parking Features: Asphalt Driveway
- Parking Type: Attached Garage, Driveway, On Street
- Garage Description: Garage Door Opener
Location
- Area: Cheltenham Twp (10631)
- Municipality: CHELTENHAM TWP
- County: MONTGOMERY
- Subdivision: ELKINS PARK
- Cross Streets: West Ave
- Driving Directions: South on Old York Road from Church Road. Left on turn off to Melrose Ave. House on your right.
- Location Details: Suburban
School Information
- School District: Cheltenham
- Elementary School: Myers
- Middle School: Cedarbrook
- High School: Cheltenham
Heating & Cooling
- Central air: Yes
- Cooling Type: Central A/C
- Cooling Fuel: Electric
- Heating Type: Central
- Heating Fuel: Natural Gas
- Water Heater: Natural Gas
Utilities
- Sewer: Public Sewer
- Water: Public
Structural Information
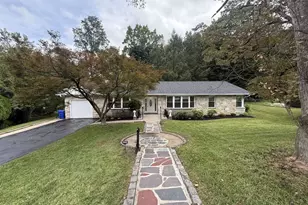
- Architectural Style: Ranch/Rambler, Traditional
- Structure Type: Detached
- Construction: Stone
- Basement: Yes
- Basement Desc.: Improved, Heated, Partially Finished, Walkout Level, Windows
- Foundation: Crawl Space
- Roof: Flat, Other
- Walls/Ceilings: Dry Wall, Plaster Walls
- Windows: Replacement, Storm
- Doors: Sliding Glass
- Stories Description: Lower 1, Main
- Square Feet: 2,547
- Sq. Ft. Source: Assessor
- Living Area: 2,547 Sq. Ft.
- Finished Above Grnd: 2,547 Sq. Ft.
- Year Built: 1950
- Year Built Source: Assessor
Unit Information
- Bathrooms-Lower: 1
- Bedrooms-Lower: 1
Lot Features
- Lot Size (Acres): 0.39
- Lot Size (Sq. Ft.): 16,800
- Lot Size Source: Assessor
- Lot Dimensions: 140.00 x 0.00
- Street/Road Desc.: Black Top
- Zoning: 1101 1 FAMILY
- Lot Description: Rear Yard, Poolside, Front Yard
- Fencing (Description): Decorative, Privacy, Partially
Financial Considerations
- Price Per Sq. Ft.: $239.5
- Assessment Year: 2026
- School Tax: $10,368
- City/TownTax: $2,115
- City/TownTax Freq: Annually
- County Tax: $1,065
- County Tax Freq: Annually
- Tax w/Assessment: $195,000
- Tax Amount: $13,644
- Tax Year: 2025
- Terms: Standard Sale
- Tax Total Finished Sq. Ft.: 2547
Disclosures and Reports
- Ownership: Fee Simple
- Inclusions: Refrigerator, washer and dryer, home theatre , outdoor iron fencing
- Lot Number: 12
Listed by RE/MAX Regency Realty, Roy L. Hollinger
Sold by Bergstresser Real Estate Inc, Michael Riccio