This is a carousel with tiles that activate property listing cards. Use the previous and next buttons to navigate.
1/1
$449,900
This is a carousel with tiles that activate property listing cards. Use the previous and next buttons to navigate.
1/1
Property Description
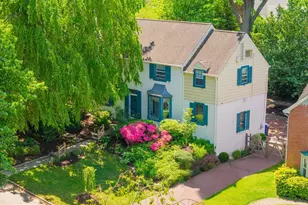
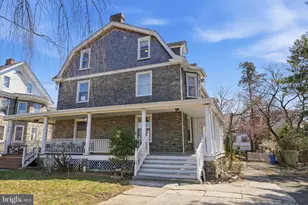
Here is your opportunity to own a piece of history in Elkins Park! What was once the home to the creator of the famous opera, Madam Butterfly, could now be YOURS! Welcome yourself with an open mind to polish out some of the final cosmetic touches and bring the history back to life with a little TLC! Take a step back in time to 1880 when the home was originally built. The property immediately presents landscaping and an enormous wrap-around porch! Upon entering through the front door, you are welcomed by the grand foyer including a wide curved staircase with meticulous woodwork. The spacious living room is home to the first of two natural-gas fireplaces creating the ultimate cozy living room and pocket doors from the foyer and dinning room. The dinning room is awaiting a new large dinning table to host family gatherings and meals and the kitchen is where the magic happens with adequate counter top space, a central sink and a full 30" gas range with oven and storage drawer. From the first floor, you have the option of two staircases to access the second floor. One curved staircase in the foyer and a maids stair case in the rear off the kitchen. The second floor hosts three out of the five bedrooms. All bedrooms offer tremendous space with the primary bedroom hosting the second natural-gas fireplace complimenting the opportunity to make it the coziest of all the bedrooms! The second floor bedrooms share the full, huge bathroom with a whirlpool tub and stand-in shower paired with a steamer for an awesome sauna. The third floor presents the remaining two bedrooms, each with comfortable space. The third-floor bedroom facing the front of the home was most recently used as an office and offers a stunning view overlooking the property and soaking in ample natural sunlight! And, not to mention the large full basement for storage with a natural-gas furnace and water heater. To top off the historical nature of the property, in the backyard is the original outbuilding and recently added shed. This property was home to a beautiful family for many years. It is now awaiting its new loving family with an open mind to tackle the TLC. Don't sleep on it and schedule your tour now!
Full Property Details
Full Property Details for 1250 Ashbourne Rd
General
- Sold For: $449,900
- Taxes: $12,379 (2022)
- Status: Closed
- Type: Single Family
- Source: BrightMLSPhilly
- MLS ID: PAMC2101280
- Added to Site: 811 day(s) ago
Interior
- Number of Rooms: 9
- Rooms/Areas: Living Room, Dining Room, Bedroom 2, Bedroom 3, Bedroom 4, Bedroom 5, Kitchen, Foyer, Bedroom 1
- Interior Features: Additional Stairway, Carpet, Ceiling Fan(s), Curved Staircase, Double/Dual Staircase, Formal/Separate Dining Room, Bathroom - Soaking Tub, Sauna, WhirlPool/HotTub
- Fireplace: Yes
- Number of Fireplaces: 2
- Fireplace(s): Gas/Propane, Gas/Propane
- Flooring: Carpet, Hardwood
Rooms
Bathrooms
- Total Bathrooms: 3
- Full Bathrooms: 2
- Half Bathrooms: 1
- Upper 2 - Full Baths: 1
- Upper Floor Baths: 2
- Upper - Full Baths: 2
- Main Floor Baths: 1
- Main - 1/2 Baths: 1
Bedrooms
- Total Bedrooms: 5
- Bedrooms Upper: 5
- Bedrooms-Up2: 2
- Bedroom 1: Bedroom 5, Upper 2
- Bedroom 2: Bedroom 4, Upper 2
- Bedroom 3: Bedroom 3, Upper 1
- Bedroom 4: Bedroom 1, Upper 1
- Bedroom 5: Bedroom 2, Upper 1
Other Rooms
- Foyer/Entry: Foyer, Main
- Living Room: Living Room, Main
- Kitchen: Kitchen, Main
- Dining Room: Dining Room, Main
Exterior
- Exterior Features: Exterior Lighting, Outbuilding(s), Sidewalks
- Porch/Patio/Deck: Wrap Around, Deck(s)
Parking
- Total Spaces: 7
- Parking Features: Asphalt Driveway
- Parking Type: Driveway
Location
- Area: Cheltenham Twp (10631)
- Municipality: CHELTENHAM TWP
- County: Montgomery
- Development Name: Elkins Park
- Subdivision: Elkins Park
- Driving Directions: When heading south on Rt. 309 turn left onto Conventry Ave, then hang the slight right to continue on Conventry Ave, then turn left onto Woodlawn Ave, then turn left onto Ashbourne Rd. The house is on your left within a few feet.
School Information
- School District: Cheltenham
Heating & Cooling
- Central air: Yes
- Cooling Type: Central A/C
- Cooling Fuel: Electric
- Heating Type: Radiator
- Heating Fuel: Natural Gas
- Water Heater: Natural Gas
Utilities
- Sewer: Public Sewer
- Water: Public
Structural Information
- Architectural Info: Victorian
- Architectural Style: Victorian
- Structure Type: Detached
- Construction: Masonry, Stone
- Basement: Yes
- Basement Desc.: Full, Unfinished
- Foundation: Stone
- Roof: Slate
- Walls/Ceilings: 9'+ Ceilings, Plaster Walls
- Stories/Levels: 0
- Stories Description: Main, Upper 1, Upper 2
- Square Feet: 2,952
- Sq. Ft. Source: Assessor
- Living Area: 2,952 Sq. Ft.
- Finished Above Grnd: 2,952 Sq. Ft.
- Year Built: 1880
- Year Built Source: Assessor
- Property Condition: Good
Additional Structures
- Other Structures: Shed
Lot Features
- Lot Size (Acres): 0.53
- Lot Size (Sq. Ft.): 23,256
- Lot Size Source: Assessor
- Lot Dimensions: 191.00 x 0.00
- Zoning: R2 - RESIDENTIAL
- Fencing (Description): Partially
Financial Considerations
- Price Per Sq. Ft.: $152.41
- Assessment Year: 2023
- School Tax: $9,726
- City/TownTax: $1,788
- City/TownTax Freq: Annually
- County Tax: $791
- County Tax Freq: Annually
- Tax w/Assessment: $186,900
- Tax Amount: $12,379
- Tax Year: 2022
- Terms: Standard Sale
- Tax Total Finished Sq. Ft.: 2952
Disclosures and Reports
- Ownership: Fee Simple
- Inclusions: Washer, Dryer, Kitchen Refrigerator. The 3rd Floor Office/Bedroom furniture is negotiable
- Lot Number: 2
Listed by Homestarr Realty, Joe Hill
Sold by Compass Pennsylvania, LLC, Emily Terpak

Get Pre-Approved Today
Schools
Schools serving 1250 Ashbourne Rd
School District:Cheltenham Township School District
| Name | Grades | Distance |
|---|---|---|
Myers El School 7609 Montgomery Avenue, Elkins Park, PA 19027 | K-4 | 0.3 mi |
Elkins Park School 8149 New 2nd Street, Elkins Park, PA 19027 | 5-6 | 0.4 mi |
Cedarbrook Middle School 300 Longfellow Road, Wyncote, PA 19095 | 5-8 | 2.2 mi |
Cheltenham High School 500 Rices Mill Road, Wyncote, PA 19095 | 9-12 | 2.5 mi |
Disclaimer:
School attendance boundaries provided by ATTOM Data Solutions and are for reference only. Contact the school directly to verify enrollment eligibility.
Price & Sales History for 1250 Ashbourne Rd
Date
Details
Price
Change
Source
5/06/2024
Sold
$449,900
—
MLS
4/18/2024
Listed
$449,900
—
MLS
Disclaimer: Historical sales information is derived from public records provided by the county offices. Information is not guaranteed and should be independently verified.
1250 Ashbourne Road, Elkins Park, PA 19027 (MLS# PAMC2101280) is a Single Family property that was sold at $449,900 on May 06, 2024. Want to learn more about 1250 Ashbourne Road? Do you have questions about finding other Single Family real estate for sale in Elkins Park? You can browse all Elkins Park real estate or contact a Coldwell Banker agent to request more information.