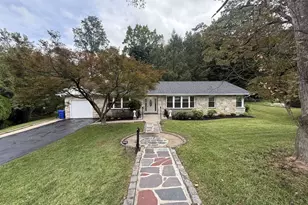
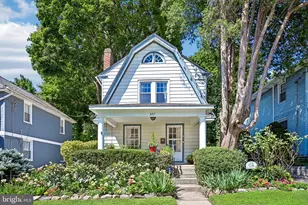
Full Property Details for 1272 Ashbourne Rd
General
- Sold For: $300,000
- Taxes: $6,787 (2025)
- Status: Closed
- Type: Single Family
- Source: BrightMLSPhilly
- MLS ID: PAMC2185976
- Added to Site: 99 day(s) ago
Interior
- Rooms/Areas: Living Room, Dining Room, Primary Bedroom, Bedroom 2, Bedroom 4, Kitchen, Bedroom 1, Half Bath
- Interior Features: Ceiling Fan(s), Bathroom - Stall Shower, Attic, Floor Plan - Traditional, Wood Floors, Carpet, Formal/Separate Dining Room
- Appliances: Dishwasher, Oven/Range - Gas, Washer, Dryer, Water Heater
- Flooring: Wood, Tile/Brick, Carpet
Rooms
- Total Bathrooms: 2
- Full Bathrooms: 1
- Half Bathrooms: 1
- Upper Floor Baths: 1
- Upper - Full Baths: 1
- Main Floor Baths: 1
- Main - 1/2 Baths: 1
- Total Bedrooms: 4
- Bedrooms Upper: 4
- Bedrooms-Up2: 1
Exterior
- Exterior Features: Sidewalks
- Porch/Patio/Deck: Patio(s), Porch(es)
Parking
- Total Spaces: 2
- Parking Features: Asphalt Driveway
- Parking Type: On Street, Driveway
Location
- Area: Cheltenham Twp (10631)
- Municipality: CHELTENHAM TWP
- County: MONTGOMERY
- Subdivision: ELKINS PARK
- Cross Streets: Mill
- Driving Directions: On Ashbourne, between New Second St. and Mill Rd.
- Direction Faces: Northeast
School Information
- School District: Cheltenham
- Elementary School: Myers
- Middle School: Cedarbrook
- High School: Cheltenham
Heating & Cooling
- Cooling Type: Window Unit(s)
- Cooling Fuel: Electric
- Heating Type: Radiator
- Heating Fuel: Natural Gas
- Water Heater: Natural Gas
Utilities
- Sewer: Public Sewer
- Water: Public
Structural Information
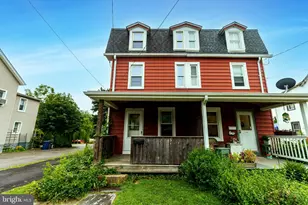
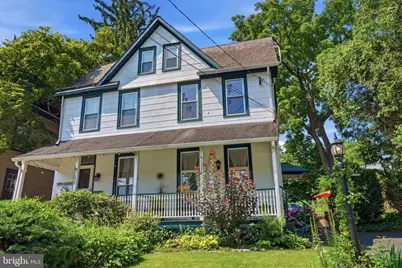
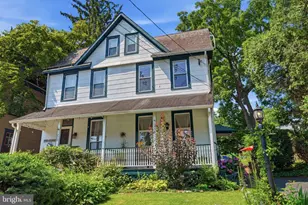
- Architectural Style: Victorian
- Structure Type: Twin/Semi-Detached
- Construction: Asbestos
- Basement: Yes
- Basement Desc.: Full, Unfinished
- Foundation: Stone
- Roof: Pitched, Shingle, Slate
- Walls/Ceilings: 9'+ Ceilings
- Windows: Energy Efficient
- Stories Description: Main, Upper 1, Upper 2
- Square Feet: 1,318
- Sq. Ft. Source: Estimated
- Living Area: 1,318 Sq. Ft.
- Finished Above Grnd: 1,318 Sq. Ft.
- Year Built: 1890
- Year Built Source: Assessor
Additional Structures
Lot Features
- Lot Size (Acres): 0.07
- Lot Size (Sq. Ft.): 2,960
- Lot Size Source: Assessor
- Lot Dimensions: 30.00 x 0.00
- Zoning: R5
Financial Considerations
- Price Per Sq. Ft.: $227.62
- Assessment Year: 2026
- School Tax: $5,157
- City/TownTax: $1,052
- City/TownTax Freq: Annually
- County Tax: $529
- County Tax Freq: Annually
- Tax w/Assessment: $97,000
- Tax Amount: $6,787
- Tax Year: 2025
- Terms: Standard Sale
- Tax Total Finished Sq. Ft.: 1258
Disclosures and Reports
- Ownership: Fee Simple
- Inclusions: Refrigerator, washer, dryer, 4 window AC units, wardrobe in primary bedroom (if desired) and sandbox, all in as-is condition with no monetary value.
- Lot Number: 2
Listed by EXP Realty, LLC, Jeff Chirico and EXP Realty, LLC, Keven Savell
Sold by Realty Mark Associates, Valarie Fareira



![[Address not provided], Elkins Park, PA 19027 - Photo 1](https://m1.cbhomes.com/p/339/PAMC2163042/5BA5d8596Fa547a/s23cc.webp)