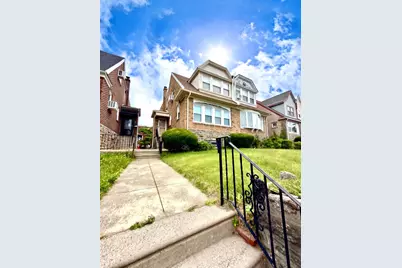
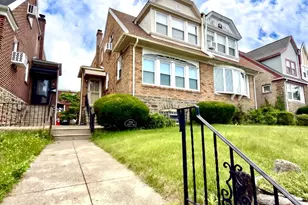
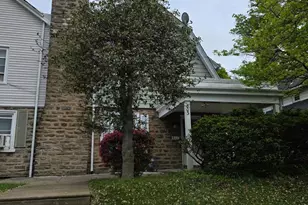
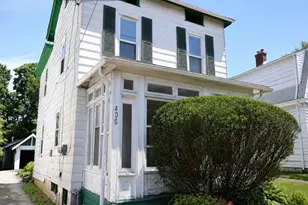
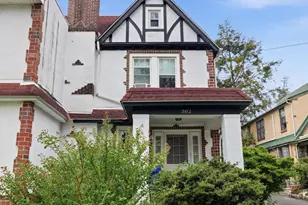
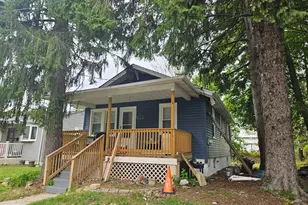
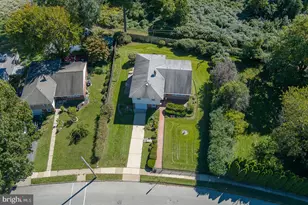
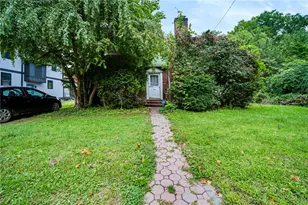
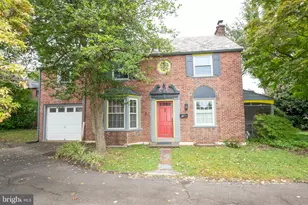
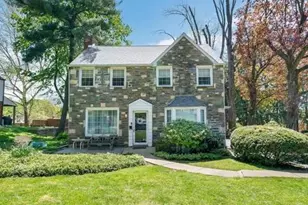
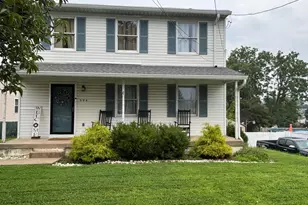
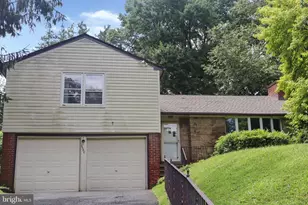
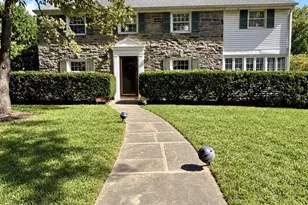
Full Property Details for 1723 Chelsea Rd
General
- Sold For: $289,000
- Taxes: $5,425 (2026)
- Status: Closed
- Type: Single Family
- Source: BrightMLSPhilly
- MLS ID: PAMC2185048
- Added to Site: 115 day(s) ago
Interior
- Interior Features: Floor Plan - Open, Kitchen - Island
- Flooring: Hardwood
Rooms
- Total Bathrooms: 1
- Full Bathrooms: 1
- Upper Floor Baths: 1
- Upper - Full Baths: 1
- Total Bedrooms: 3
- Bedrooms Upper: 3
Parking
- Garage: Yes
- Garage Spaces: 2
- Total Spaces: 3
- Parking Type: Driveway, Attached Garage
- Garage Description: Basement Garage, Built In
Location
- Area: Cheltenham Twp (10631)
- Municipality: CHELTENHAM TWP
- County: MONTGOMERY
- Subdivision: LAMOTT
- Cross Streets: Cedar Lane
- Driving Directions: W Cheltenham Ave, right on Cedar Lane, Right on Chelsea Rd
School Information
- School District: Cheltenham
Heating & Cooling
- Cooling Type: Window Unit(s)
- Cooling Fuel: Electric
- Heating Type: Radiator
- Heating Fuel: Natural Gas
- Water Heater: Natural Gas
Utilities
- Sewer: Public Sewer
- Water: Public
Structural Information
- Architectural Style: Straight Thru
- Structure Type: Twin/Semi-Detached
- Construction: Brick
- Basement: Yes
- Basement Desc.: Unfinished
- Foundation: Brick/Mortar
- Roof: Built-Up
- Stories Description: Main, Upper 1
- Square Feet: 1,654
- Sq. Ft. Source: Estimated
- Living Area: 1,654 Sq. Ft.
- Finished Above Grnd: 1,654 Sq. Ft.
- Year Built: 1931
- Year Built Source: Estimated
- Property Condition: Excellent
Lot Features
- Lot Size (Acres): 0.06
- Lot Size (Sq. Ft.): 2,614
- Lot Size Source: Estimated
- Zoning: 1101 RES: 1 FAM
Financial Considerations
- Price Per Sq. Ft.: $181.32
- Assessment Year: 2026
- School Tax: $4,122
- County Tax: $423
- County Tax Freq: Annually
- Tax w/Assessment: $77,540
- Tax Amount: $5,425
- Tax Year: 2026
- Terms: Standard Sale
- Tax Total Finished Sq. Ft.: 1576
Disclosures and Reports
- Ownership: Fee Simple
- Lot Number: 43
Listed by Homestarr Realty, Peter McNicholas
Sold by KW Empower, Patricia Gadson