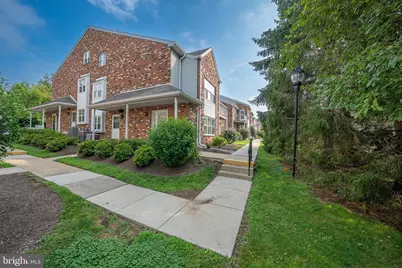
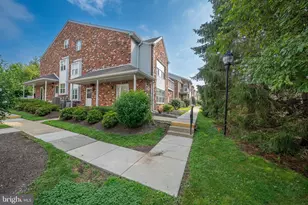
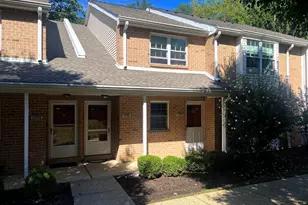
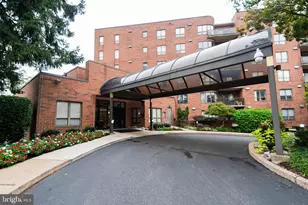
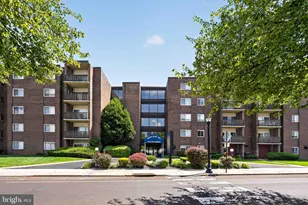
This is a carousel with tiles that activate property listing cards. Use the previous and next buttons to navigate.
1/4
$295,000 Just Listed
This is a carousel with tiles that activate property listing cards. Use the previous and next buttons to navigate.
1/4
Property Description
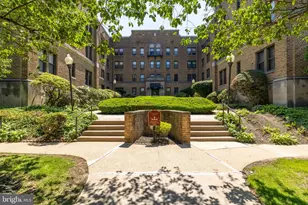
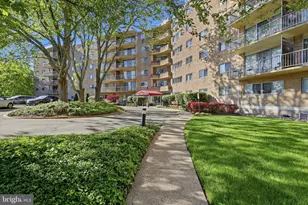
Spacious second floor 2 bedroom 2 bath + loft end unit in sought after Valley Glen Community. This unit was formerly a 3 bedroom unit making the second bedroom very spacious. Galley style eat in Kitchen with plenty of counter space. Spacious dining room featuring walk in closet with mirrored doors and plenty of storage. Relax in the large living room with soaring ceilings, lots of natural light and access to the balcony which faces the tree lined area. The wonderful second floor loft area is perfect for office space, additional bedroom or workout area! Large main bedroom with ensuite full bathroom , walk in shower and plenty of closet space. Additional second bedroom and hall bathroom with tub. Separate laundry room with full sized washer and dryer with room for storage. Enjoy the convenience of Valley Glen. The community is meticulously kept with world class maintenance. Summertime fun at the community pool included in your condo dues as well as common area & grounds maintenance, snow and trash removal, water and sewer. Valley Glen is conveniently located to 476 and Turnpike. A quick commute on the train to Center City. Convenient to area Universities and Hospitals as well. This property is more than just a condo; it's a lifestyle upgrade. Schedule a viewing today and make Valley Glen your new home!
Full Property Details
Full Property Details for 210 Glen Ln
General
- Price: $295,000
- HOA FEE: $412/month
- Taxes: $5,868 (2025)
- Status: Active
- Type: Condo
- Source: BrightMLSPhilly
- MLS ID: PAMC2185420
- Updated: Today (7/8/2026)
- Added to Site: Today
Interior
- Rooms/Areas: Living Room, Dining Room, Primary Bedroom, Bedroom 2, Kitchen, Laundry, Loft, Bathroom 2, Primary Bathroom
- Interior Features: Bathroom - Tub Shower, Carpet, Floor Plan - Open, Combination Dining/Living, Kitchen - Galley, Pantry, Primary Bath(s), Recessed Lighting, Skylight(s), Walk-in Closet(s), Wood Floors
- Appliances: Built-In Microwave, Dishwasher, Disposal, Dryer, Oven/Range - Gas, Refrigerator, Washer, Water Heater
- Flooring: Carpet
Rooms
Bathrooms
- Total Bathrooms: 2
- Full Bathrooms: 2
- Main Floor Baths: 2
- Main - Full Baths: 2
Bedrooms
- Total Bedrooms: 2
- Bedrooms Main & Up: 2
Additional Information
- Shared Amenities: Pool - Outdoor
- Shared Pool: Yes
- Pool: Yes
Exterior
- Exterior Features: Exterior Lighting, Sidewalks, Street Lights
- Porch/Patio/Deck: Balcony
Parking
- Parking Features: Paved Parking
- Parking Type: Off Street, Parking Lot
Location
- Area: Abington Twp (10630)
- Municipality: ABINGTON TWP
- County: MONTGOMERY
- Subdivision: VALLEY GLEN
- Building Name: Valley Glen
- Cross Streets: Shelmire
- Driving Directions: Shelmire Street entrance, turn right at the pool. Park near the 200 building. Unit is towards the back.
- Location Details: Suburban
School Information
- School District: Abington
- Elementary School: McKinley
- Middle School: Abington Junior High School
- High School: Abington
Community
- Assoc. Fees Include: Common Area Maintenance, Ext Bldg Maint, Lawn Care Front, Lawn Care Rear, Lawn Care Side, Lawn Maintenance, Management, Parking Fee, Pool(s), Water
Heating & Cooling
- Central air: Yes
- Cooling Type: Central A/C
- Cooling Fuel: Natural Gas
- Heating Type: Forced Air
- Heating Fuel: Natural Gas
- Water Heater: Natural Gas
Utilities
- Sewer: Public Sewer
- Water: Public
- Utility Description: Natural Gas Available, Electric Available, Cable TV Available, Sewer Available, Water Available
Structural Information
- Architectural Style: Unit/Flat
- Structure Type: Garden 1 - 4 Floors
- Construction: Brick
- Walls/Ceilings: Dry Wall, Cathedral Ceilings
- Entry Floor Number: 1
- Stories Description: Main, Upper 1
- Square Feet: 1,269
- Sq. Ft. Source: Assessor
- Living Area: 1,269 Sq. Ft.
- Finished Above Grnd: 1,269 Sq. Ft.
- Year Built: 1986
- Year Built Source: Assessor
- Property Condition: Very Good
Unit Information
- Unit Floor in Bldg.: 2
Additional Structures
- Other Structures: None
Lot Features
- Zoning: RESIDENTIAL
Financial Considerations
- Price Per Sq. Ft.: $232.47
- Condo Fee: $412
- Condo Fee Freq: Monthly
- Assessment Year: 2026
- School Tax: $4,464
- City/TownTax: $714
- City/TownTax Freq: Annually
- County Tax: $632
- County Tax Freq: Annually
- Tax w/Assessment: $115,800
- Tax Amount: $5,868
- Tax Year: 2025
- Tax Total Finished Sq. Ft.: 1269
Disclosures and Reports
- Ownership: Condominium
- Condo: Yes
- Exclusions: personal property
- Inclusions: washer, dryer, refrigerator in "as is" condition.
- Lot Number: 351
Listed by Keller Williams Main Line, Anna V Skale
Get Pre-Approved Today
Schools
Schools serving 210 Glen Ln
School District:Abington School District
| Name | Grades | Distance |
|---|---|---|
Mckinley School, Elkins Park, PA 370 Cedar Road, Elkins Park, PA 19027 | K-6 | 0.2 mi |
Abington Junior High School 2056 Susquehanna St, Abington, PA 19001 | 7-9 | 2.9 mi |
Abington Senior High School 900 Highland Avenue, Abington, PA 19001 | 10-12 | 2.8 mi |
Disclaimer:
School attendance boundaries provided by ATTOM Data Solutions and are for reference only. Contact the school directly to verify enrollment eligibility.
Price & Sales History for 210 Glen Ln
Date
Details
Price
Change
Source
7/08/2026
Listed
$295,000
—
MLS
Disclaimer: Historical sales information is derived from public records provided by the county offices. Information is not guaranteed and should be independently verified.
Tax History
Tax History for 210 Glen Ln
Year
Property Taxes
Change
Tax Assessment
Change
2026
$5,839
4%
$115,800
—
2024
$5,632
5%
$115,800
—
2023
$5,362
4%
$115,800
—
2022
$5,140
6%
$115,800
—
2021
$4,850
3%
$115,800
—
2020
$4,707
1%
$115,800
—
2020
$4,639
—
$115,800
—
2019
$4,639
1%
$115,800
—
2018
$4,611
2%
$115,800
—
2017
$4,503
4%
$115,800
—
2016
$4,349
4%
$115,800
—
2015
$4,190
4%
$115,800
—
2014
$4,044
—
$115,800
—
Disclaimer: Historical tax information is derived from public records provided by the county offices. Information is not guaranteed and should be independently verified.
Estimate the Cost
Estimate the Cost for 210 Glen Ln
210 Glen Lane, Elkins Park, PA 19027 (MLS# PAMC2185420) is a Condo property with 2 bedrooms and 2 full bathrooms. 210 Glen Lane is currently listed for $295,000 and was received on July 08, 2026. Want to learn more about 210 Glen Lane? Do you have questions about finding other Condo real estate for sale in Elkins Park? You can browse all Elkins Park real estate or contact a Coldwell Banker agent to request more information.