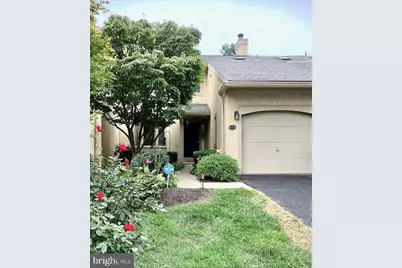
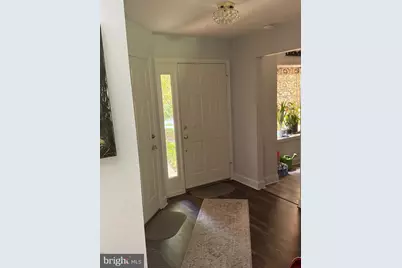
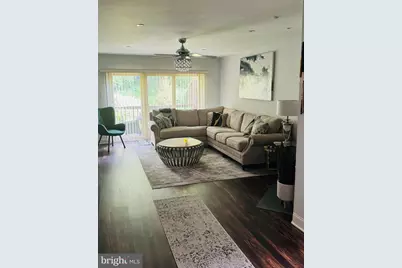
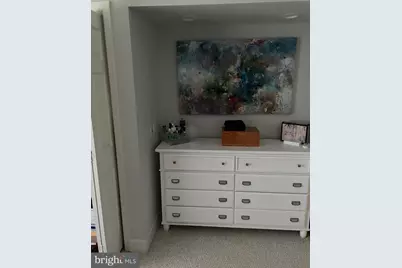
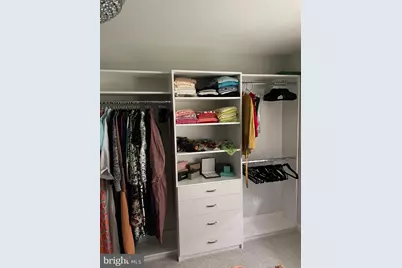
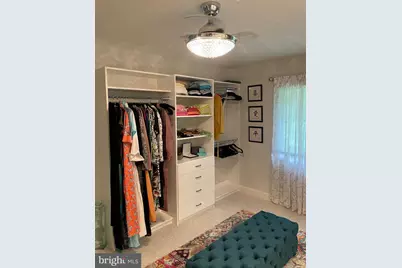
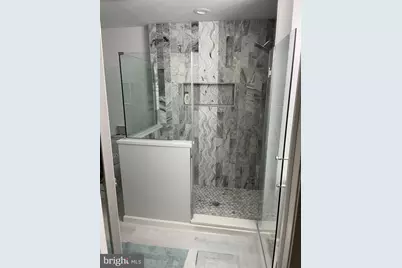
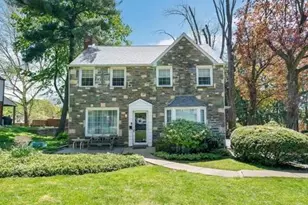
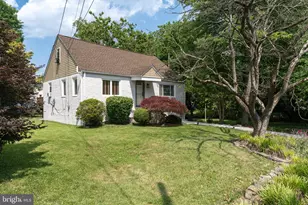
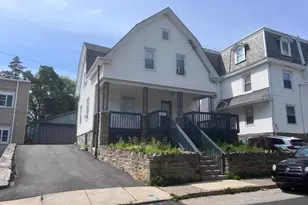
Full Property Details for 373 Linden Dr #37-3
General
- Price: $410,000
- HOA FEE: $696/month
- Taxes: $9,428 (2026)
- Status: Under Contract
- Type: Condo
- Source: BrightMLSPhilly
- MLS ID: PAMC2196328
- Updated: 10/6/2026
- Added to Site: 7 day(s) ago
Interior
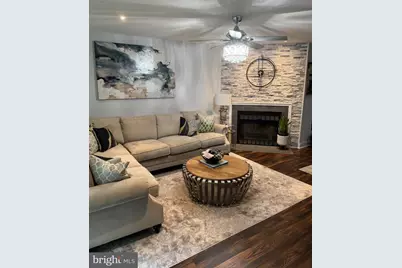
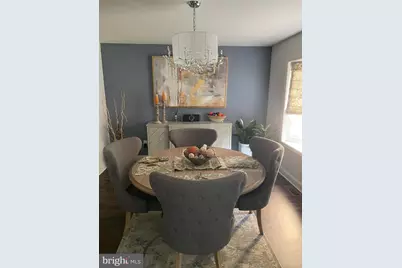
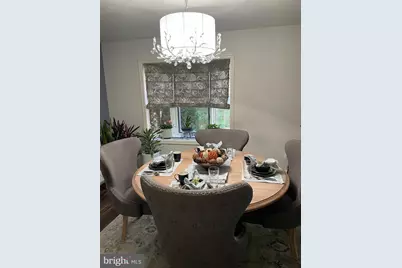
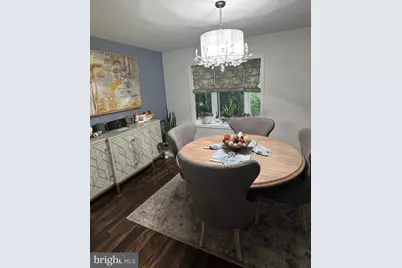
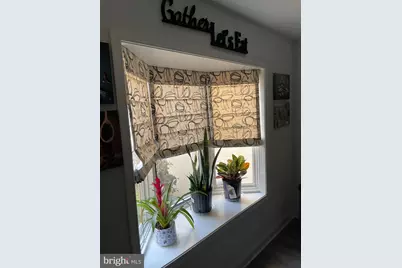
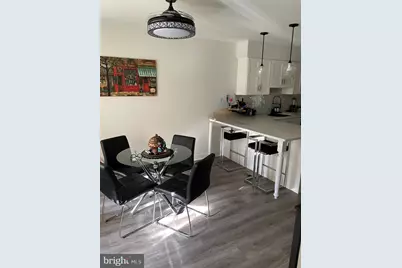
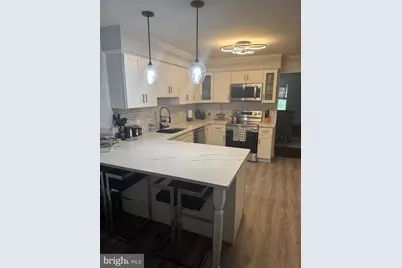
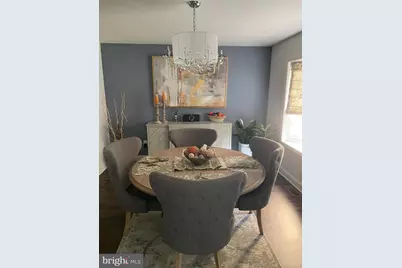
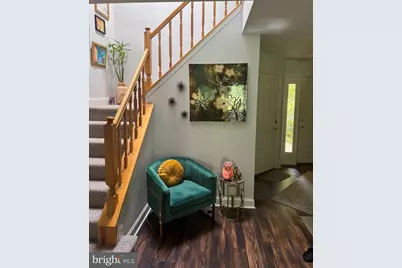
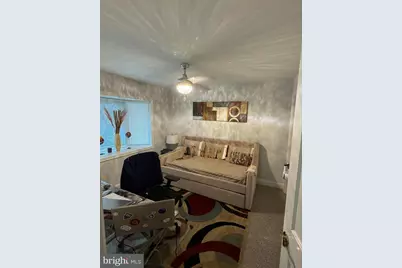
- Interior Features: Bathroom - Tub Shower, Bathroom - Walk-In Shower, Breakfast Area, Ceiling Fan(s), Dining Area, Formal/Separate Dining Room, Kitchen - Eat-In, Recessed Lighting, Walk-in Closet(s), Window Treatments
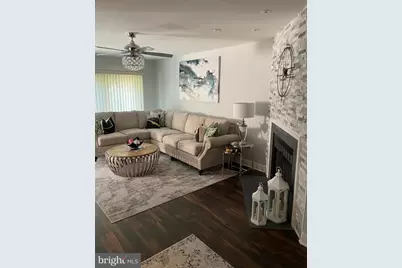
- Fireplace: Yes
- Number of Fireplaces: 1
- Fireplace(s): Stone, Wood
- Appliances: Dishwasher, ENERGY STAR Dishwasher, Microwave, Oven - Self Cleaning, Oven/Range - Electric, Stove
Rooms
- Total Bathrooms: 3
- Full Bathrooms: 2
- Half Bathrooms: 1
- Upper Floor Baths: 2
- Upper - Full Baths: 2
- Main Floor Baths: 1
- Main - 1/2 Baths: 1
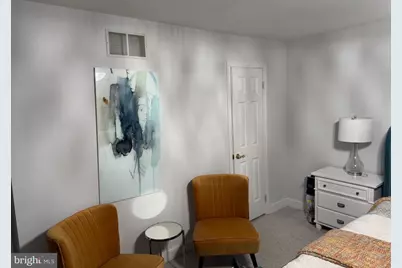
- Total Bedrooms: 2
- Bedrooms Upper: 2
Additional Information
- Shared Amenities: None
- Security/Safety: 24 hour security, Security Gate
Exterior
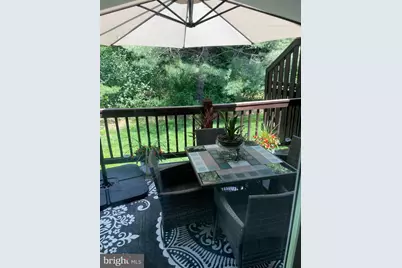
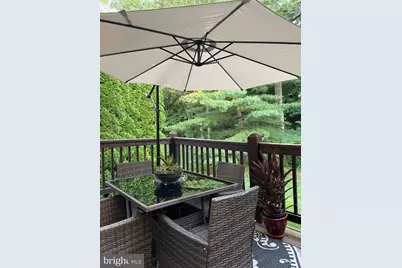
- Porch/Patio/Deck: Deck(s)
Parking
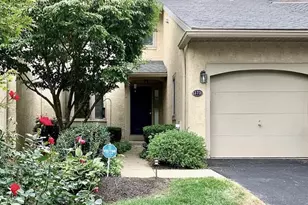
- Garage: Yes
- Garage Spaces: 1
- Total Spaces: 1
- Parking Type: Attached Garage, Off Street
- Garage Description: Garage Door Opener, Inside Access
Location
- Area: Cheltenham Twp (10631)
- Municipality: CHELTENHAM TWP
- County: MONTGOMERY
- Subdivision: BREYER WOODS
- Driving Directions: Use GPS
School Information
- School District: Cheltenham
- Middle School: Cedarbrook
- High School: Cheltenham
Community
- Association: Yes
- Assoc. Name: BREYER WOOD
- Assoc. Fees Include: Common Area Maintenance, Lawn Care Front, Lawn Maintenance, Pest Control, Security Gate, Snow Removal, Trash
Heating & Cooling
- Central air: Yes
- Cooling Type: Central A/C
- Cooling Fuel: Electric
- Heating Type: Central
- Heating Fuel: Central
- Water Heater: Natural Gas
Utilities
- Sewer: Public Sewer
- Water: Public
Structural Information
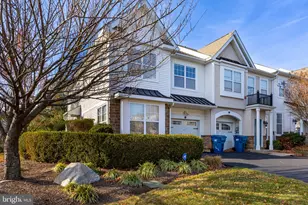
- Architectural Style: Contemporary
- Structure Type: Interior Row/Townhouse
- Construction: Stucco
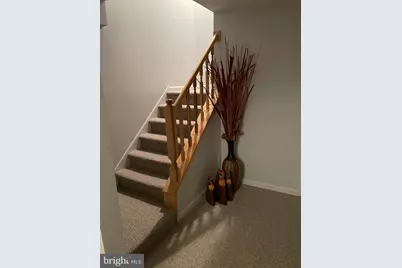
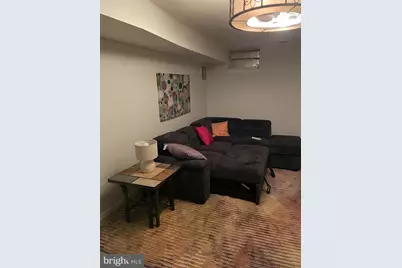
- Basement: Yes
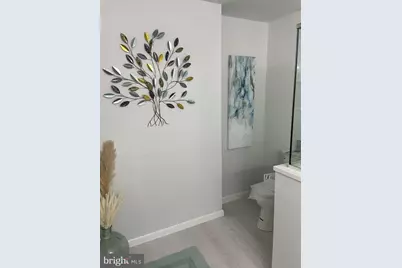
- Basement Desc.: Full, Partially Finished
- Foundation: Permanent
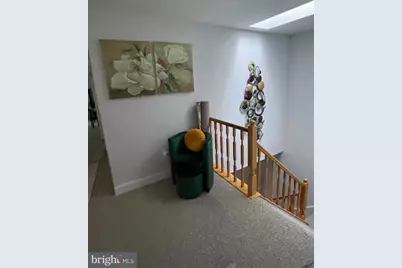
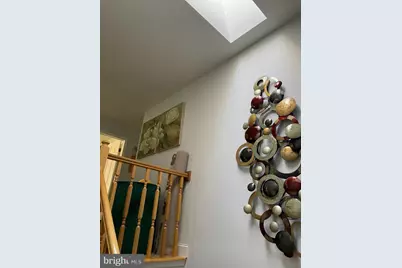
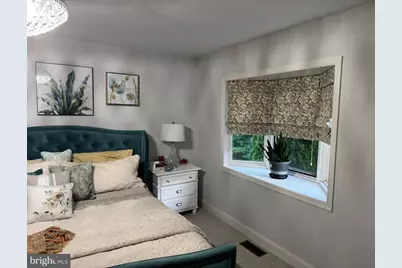
- Windows: Bay/Bow, Skylights
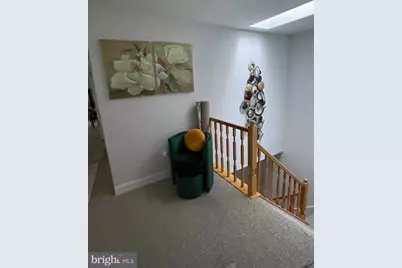
- Stories Description: Main, Upper 1
- Square Feet: 2,536
- Sq. Ft. Source: Assessor
- Living Area: 2,536 Sq. Ft.
- Finished Above Grnd: 1,912 Sq. Ft.
- Finished Below Grnd: 624 Sq. Ft.
- Year Built: 1988
- Year Built Source: Assessor
Lot Features
Financial Considerations
- Price Per Sq. Ft.: $214.44
- Association Fee: $696
- Assoc Fee Freq.: Monthly
- Assessment Year: 2026
- School Tax: $7,272
- City/TownTax: $1,392
- City/TownTax Freq: Annually
- County Tax: $700
- County Tax Freq: Annually
- Tax w/Assessment: $128,310
- Tax Amount: $9,428
- Tax Year: 2026
- Tax Total Finished Sq. Ft.: 2536
Disclosures and Reports
- Ownership: Condominium
- Exclusions: Refrigerator, Washer, Dryer, Portable Fireplace in Master Bedroom, Ceiling Fans (not on photos) Portable Fireplace in Master Bedroom
- Inclusions: Window Treatments,
- Lot Number: 2
Listed by Coldwell Banker Hearthside Realtors, Tiffany Erwin