This is a carousel with tiles that activate property listing cards. Use the previous and next buttons to navigate.
1/1
$540,000
This is a carousel with tiles that activate property listing cards. Use the previous and next buttons to navigate.
1/1
Property Description
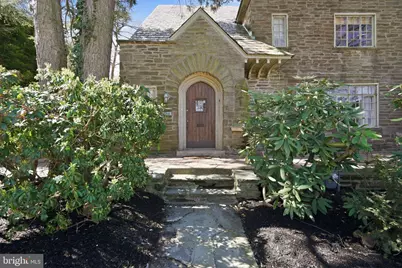
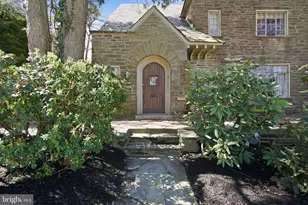
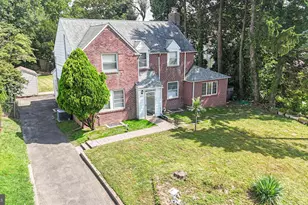
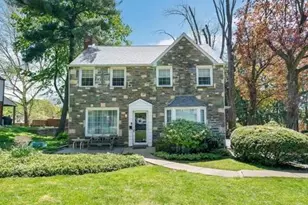
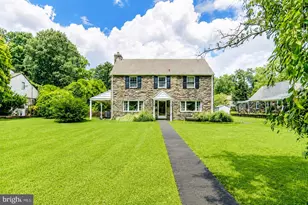
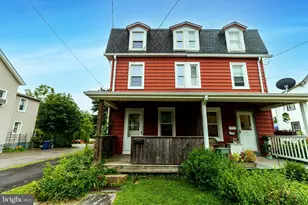
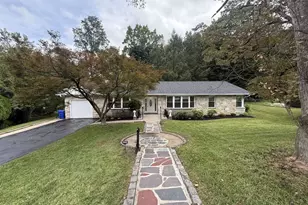
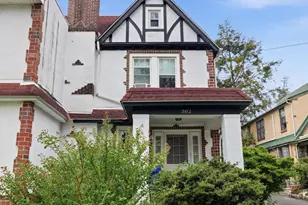
Welcome to a home full of possibility in a walkable, community-centered neighborhood. This spacious 5-bedroom, 3-bath residence offers the perfect blend of character, natural light, and opportunity for customization. Set on a quaint lot with mature trees and a charming garden space, the property invites both relaxation and outdoor entertaining. A detached 2+ car garage provides ample storage and flexibility for hobbies, vehicles, or future workshop use. Inside, you'll find a thoughtfully laid-out floor plan designed for everyday living and gathering. Sunlight pours through abundant windows, creating a bright and welcoming atmosphere throughout. The main level features a generous living room, formal dining room, a cozy library, and a screened in porch-ideal for morning coffee or quiet afternoons. With bathrooms on every floor and five well-proportioned bedrooms, there is room for everyone to live, work, and grow comfortably. The full basement, once finished, offers additional space ready to be reimagined to suit your needs. The cedar closet is a wonderful feature of this home. While the home maintains a solid structure, it presents a wonderful opportunity for renovations and updates to make it truly your own. Located within a highly desirable school district and close to a variety of places of worship, parks, and local amenities, this home offers both convenience and a strong sense of community. Bring your vision and create something special-this is a rare opportunity to establish roots in a location that truly has it all.
Full Property Details
Full Property Details for 408 Upland Rd
General
- Sold For: $540,000
- Taxes: $12,859 (2025)
- Status: Closed
- Type: Single Family
- Source: BrightMLSPhilly
- MLS ID: PAMC2172568
- Added to Site: 51 day(s) ago
Interior
- Number of Rooms: 17
- Rooms/Areas: Living Room, Dining Room, Primary Bedroom, Bedroom 3, Bedroom 4, Bedroom 5, Kitchen, Den, Basement, Foyer, Bedroom 1, Laundry, Other, Bathroom 1, Bathroom 2, Bathroom 3, Primary Bathroom
- Fireplace: Yes
- Number of Fireplaces: 1
Rooms
Bathrooms
- Total Bathrooms: 4
- Full Bathrooms: 4
- Upper 2 - Full Baths: 1
- Upper Floor Baths: 3
- Upper - Full Baths: 3
- Main Floor Baths: 1
- Main - Full Baths: 1
Bedrooms
- Total Bedrooms: 5
- Bedrooms Upper: 5
- Bedrooms-Up2: 2
Parking
- Garage: Yes
- Garage Spaces: 3
- Total Spaces: 3
- Parking Features: Asphalt Driveway
- Parking Type: Detached Garage
- Garage Description: Oversized
Location
- Area: Cheltenham Twp (10631)
- Municipality: CHELTENHAM TWP
- County: MONTGOMERY
- Subdivision: ELKINS PARK
- Cross Streets: High School Road
- Driving Directions: Take High School road and turn on to Upland. Home is in the middle of the block
School Information
- School District: Cheltenham
- High School: Cheltenham
Heating & Cooling
- Central air: Yes
- Cooling Type: Central A/C
- Cooling Fuel: Natural Gas
- Heating Type: Central
- Heating Fuel: Oil
- Water Heater: Natural Gas
Utilities
- Sewer: Public Sewer
- Water: Public
Structural Information
- Architectural Style: Tudor
- Structure Type: Detached
- Construction: Stone
- Basement: Yes
- Basement Desc.: Combination
- Foundation: Stone
- Roof: Slate
- Stories Description: Lower 1, Main, Upper 1, Upper 2
- Square Feet: 2,854
- Sq. Ft. Source: Assessor
- Living Area: 2,854 Sq. Ft.
- Finished Above Grnd: 2,854 Sq. Ft.
- Year Built: 1920
- Year Built Source: Assessor
Lot Features
- Lot Size (Acres): 0.23
- Lot Size (Sq. Ft.): 10,100
- Lot Size Source: Assessor
- Lot Dimensions: 73.00 x 0.00
- Zoning: RESIDENTIAL
Financial Considerations
- Price Per Sq. Ft.: $187.46
- Assessment Year: 2026
- School Tax: $9,771
- City/TownTax: $1,994
- City/TownTax Freq: Annually
- County Tax: $1,003
- County Tax Freq: Annually
- Tax w/Assessment: $183,780
- Tax Amount: $12,859
- Tax Year: 2025
- Terms: Standard Sale
- Tax Total Finished Sq. Ft.: 2854
Disclosures and Reports
- Ownership: Fee Simple
- Inclusions: Appliances in as is condition
- Lot Number: 16
Listed by BHHS Fox & Roach-Jenkintown, Cynthia F Wollman
Sold by Keller Williams Main Line, Amy Greenstein Zimney

Get Pre-Approved Today
Schools
Schools serving 408 Upland Rd
School District:Cheltenham Township School District
| Name | Grades | Distance |
|---|---|---|
Wyncote El School 333 Rices Mill Road, Wyncote, PA 19095 | K-4 | 2 mi |
Cedarbrook Middle School 300 Longfellow Road, Wyncote, PA 19095 | 5-8 | 2 mi |
Cheltenham High School 500 Rices Mill Road, Wyncote, PA 19095 | 9-12 | 2.3 mi |
Disclaimer:
School attendance boundaries provided by ATTOM Data Solutions and are for reference only. Contact the school directly to verify enrollment eligibility.
Price & Sales History for 408 Upland Rd
Date
Details
Price
Change
Source
5/28/2026
Sold
$540,000
0.93%
MLS
4/10/2026
Listed
$535,000
—
MLS
Disclaimer: Historical sales information is derived from public records provided by the county offices. Information is not guaranteed and should be independently verified.
408 Upland Road, Elkins Park, PA 19027 (MLS# PAMC2172568) is a Single Family property that was sold at $540,000 on May 28, 2026. Want to learn more about 408 Upland Road? Do you have questions about finding other Single Family real estate for sale in Elkins Park? You can browse all Elkins Park real estate or contact a Coldwell Banker agent to request more information.