This is a carousel with tiles that activate property listing cards. Use the previous and next buttons to navigate.
1/1
$520,000
This is a carousel with tiles that activate property listing cards. Use the previous and next buttons to navigate.
1/1
Property Description
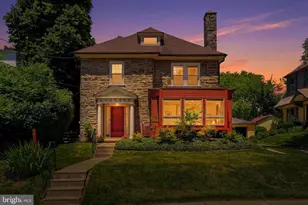
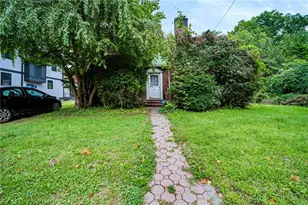
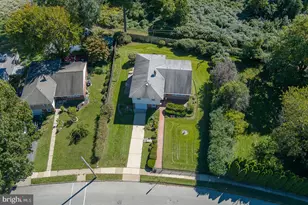
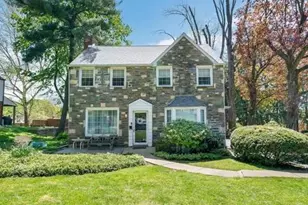
Welcome home to this classic stone Colonial, set on desirable Sterling Road in the heart of Elkins Park. Step inside through a true foyer featuring an open original staircase and charming arched window. The spacious living room showcases a stone fireplace and original red oak floors that continue into the large dining room, where oversized patio doors fill the space with natural light and open to a large deck and backyard. The updated kitchen features expansive windows, elegant stone countertops, stainless steel appliances, and opens to a ground-floor laundry. Completing the first floor is a convenient powder room, and a bright southeast-facing redwood sunroom with a private entrance-ideal as a home office, studio, playroom, or flexible living space. Upstairs, the updated hall bathroom offers a separate soaking tub, modern walk-in shower, direct access to the primary bedroom, and luxurious radiant heated floors. Three generously sized bedrooms feature large windows and abundant natural light. From the hallway, discover a pleasant surprise: sturdy pull-down stairs lead to a large finished attic, providing valuable bonus space for a home office, studio, guest area, or hobby room. Enjoy the comfort and efficiency of an oil-free Viessmann heating system with updated radiator valves for customized zoned heating and low utility costs. Need more space? The full basement has high ceilings and is already partially finished. The shared driveway leads to a detached, one-car garage with room for your car, gardening tools and your outdoor hobbies. Come experience this unique Elkins Park home and see why it feels so welcoming. Move-in ready and ideally located, it offers easy walking access to the train station, local shops, neighborhood favorites such as Creekside Market, High School Park, and Ogontz Park, and is part of the highly regarded Cheltenham School District.
Full Property Details
Full Property Details for 449 N Sterling Rd
General
- Sold For: $520,000
- Taxes: $9,284 (2025)
- Status: Closed
- Type: Single Family
- Source: BrightMLSPhilly
- MLS ID: PAMC2182392
- Added to Site: 117 day(s) ago
Interior
- Fireplace: Yes
- Number of Fireplaces: 1
- Fireplace(s): Stone
Rooms
Bathrooms
- Total Bathrooms: 2
- Full Bathrooms: 1
- Half Bathrooms: 1
- Upper Floor Baths: 1
- Upper - Full Baths: 1
- Main Floor Baths: 1
- Main - 1/2 Baths: 1
Bedrooms
- Total Bedrooms: 3
- Bedrooms Upper: 3
Parking
- Garage: Yes
- Garage Spaces: 1
- Total Spaces: 2
- Parking Type: Detached Garage, Driveway
- Garage Description: Garage Door Opener
Location
- Area: Cheltenham Twp (10631)
- Municipality: CHELTENHAM TWP
- County: MONTGOMERY
- Subdivision: ELKINS PARK
- Driving Directions: GPS
School Information
- School District: Cheltenham
Heating & Cooling
- Cooling Type: Ductless/Mini-Split, Window Unit(s)
- Cooling Fuel: Electric
- Heating Type: Baseboard - Hot Water, Radiant
- Heating Fuel: Natural Gas
- Water Heater: Natural Gas
Utilities
- Sewer: Public Sewer
- Water: Public
Structural Information
- Architectural Style: Colonial
- Structure Type: Detached
- Construction: Stone
- Basement: Yes
- Basement Desc.: Full
- Foundation: Stone
- Stories Description: Main, Upper 1
- Square Feet: 2,285
- Sq. Ft. Source: Assessor
- Living Area: 2,285 Sq. Ft.
- Finished Above Grnd: 2,285 Sq. Ft.
- Year Built: 1936
- Year Built Source: Assessor
Lot Features
- Lot Size (Acres): 0.15
- Lot Size (Sq. Ft.): 6,550
- Lot Size Source: Assessor
- Lot Dimensions: 50.00 x 0.00
- Zoning: R4
Financial Considerations
- Price Per Sq. Ft.: $234.14
- Assessment Year: 2026
- School Tax: $7,054
- City/TownTax: $1,439
- City/TownTax Freq: Annually
- County Tax: $724
- County Tax Freq: Annually
- Tax w/Assessment: $132,680
- Tax Amount: $9,284
- Tax Year: 2025
- Terms: Standard Sale
- Tax Total Finished Sq. Ft.: 2285
Disclosures and Reports
- Ownership: Fee Simple
- Exclusions: Knobs on upstairs hall closet doors, faucet in powder room, sign post and iris bulbs in front yard.
- Lot Number: 24
Listed by Compass Pennsylvania, LLC, Jeffrey Brian Ranck
Sold by Compass Pennsylvania, LLC, Ari Joshua Kleinman

Get Pre-Approved Today
Schools
Schools serving 449 N Sterling Rd
School District:Cheltenham Township School District
| Name | Grades | Distance |
|---|---|---|
Wyncote El School 333 Rices Mill Road, Wyncote, PA 19095 | K-4 | 2 mi |
Cedarbrook Middle School 300 Longfellow Road, Wyncote, PA 19095 | 5-8 | 2.1 mi |
Cheltenham High School 500 Rices Mill Road, Wyncote, PA 19095 | 9-12 | 2.3 mi |
Disclaimer:
School attendance boundaries provided by ATTOM Data Solutions and are for reference only. Contact the school directly to verify enrollment eligibility.
Price & Sales History for 449 N Sterling Rd
Date
Details
Price
Change
Source
8/26/2026
Sold
$520,000
-2.8%
MLS
6/18/2026
Listed
$535,000
—
MLS
Disclaimer: Historical sales information is derived from public records provided by the county offices. Information is not guaranteed and should be independently verified.
449 N Sterling Road, Elkins Park, PA 19027 (MLS# PAMC2182392) is a Single Family property that was sold at $520,000 on August 26, 2026. Want to learn more about 449 N Sterling Road? Do you have questions about finding other Single Family real estate for sale in Elkins Park? You can browse all Elkins Park real estate or contact a Coldwell Banker agent to request more information.