This is a carousel with tiles that activate property listing cards. Use the previous and next buttons to navigate.
1/1
$144,000
This is a carousel with tiles that activate property listing cards. Use the previous and next buttons to navigate.
1/1
Property Description
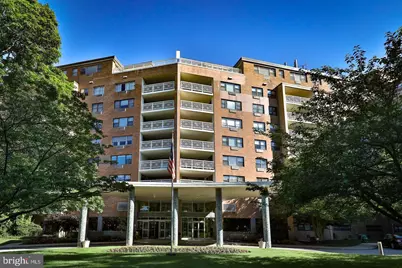
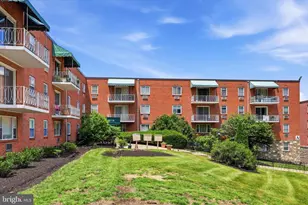
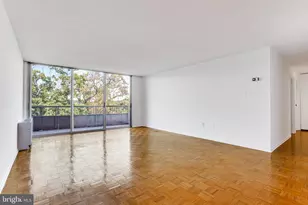
Welcome to 404B at the Elkins Park House, a spacious and bright 4th-floor condominium offering comfort, convenience, and carefree living. This cozy, inviting 2-bedroom, 2-bath residence features a modern kitchen with tall oak cabinets, ceramic tile back splash and flooring, gas cooking, built-in microwave, dishwasher and G/D. In addition you will find new carpets throughout the unit, great closets space including a large walk-in closet in the primary bedroom and a beautifully updated main bathroom with walk-in shower and newer fixtures. Both bedroom have replacement windows and a/c units. The expansive open-concept living and dining space provides exceptional flexibility for furniture placement and entertaining. A door from the dining area lead to a generously sized balcony where you can relax and enjoy peaceful treetop views. The second bedroom, which opens to the living area, can easily serve as a den, home office, guest room, or flex space to suit your lifestyle. Enjoy the ease and convenience of condominium living with minimal maintenance and fewer day-to-day responsibilities. Condo fees include all utilities except the electric. residents enjoy the convenience of 24 hours doorman and attentive staff, along with on-site amenities such as a commissary/restaurant, a dry cleaner, a small exercise room, community patio, and an in-ground pool. A storage bin on the first floor is available for extra storage. The Elkins Park House is located within walking distance to the reginal commuter train station, a bus route, shops and parks. Easy to show, Immediate possession is possible.
Full Property Details
Full Property Details for 7900 Old York Rd #404-B
General
- Sold For: $144,000
- HOA FEE: $871/month
- Taxes: $2,826 (2026)
- Status: Closed
- Type: Condo
- Source: BrightMLSPhilly
- MLS ID: PAMC2187088
- Added to Site: 95 day(s) ago
Interior
- Rooms/Areas: Living Room, Dining Room, Primary Bedroom, Bedroom 2, Kitchen
- Interior Features: Bathroom - Walk-In Shower, Carpet, Combination Dining/Living, Floor Plan - Traditional, Kitchen - Galley, Walk-in Closet(s)
- Appliances: Built-In Microwave, Built-In Range, Dishwasher, Disposal, Oven - Single, Oven/Range - Gas, Refrigerator
- Flooring: Carpet
Rooms
Bathrooms
- Total Bathrooms: 2
- Full Bathrooms: 2
- Main Floor Baths: 2
- Main - Full Baths: 2
Bedrooms
- Total Bedrooms: 2
- Bedrooms Main & Up: 2
Additional Information
- Shared Amenities: Answering Service, Exercise Room, Extra Storage, Laundry Facilities, Meeting Room
- Shared Pool: Yes
- Pool: Yes
- Security/Safety: Desk in Lobby, Doorman, Surveillance Sys, 24 hour security
Parking
- Parking Type: Parking Lot
Location
- Area: Cheltenham Twp (10631)
- Municipality: CHELTENHAM TWP
- County: MONTGOMERY
- Subdivision: ELKINS PARK HOUSE
- Building Name: Elkins Park House
- Cross Streets: Spring Ave
- Driving Directions: Corner of Spring Ave and Old York Rd.
- Location Details: Suburban
School Information
- School District: Cheltenham
- Elementary School: Wyncote
Community
- Assoc. Fees Include: Common Area Maintenance, Cook Fee, Custodial Services Maintenance, Ext Bldg Maint, Gas, Heat, Insurance, Lawn Maintenance, Management, Reserve Funds, Road Maintenance, Snow Removal, Trash, Water
Heating & Cooling
- Cooling Type: Wall Unit
- Cooling Fuel: Electric
- Heating Type: Baseboard - Hot Water
- Heating Fuel: Natural Gas
- Water Heater: Natural Gas
Utilities
- Sewer: Public Sewer
- Water: Public
Structural Information
- Architectural Style: Traditional
- Structure Type: Hi-Rise 9+ Floors
- Construction: Brick
- Walls/Ceilings: Plaster Walls
- Entry Floor Number: 4
- Stories Description: Main
- Square Feet: 1,072
- Sq. Ft. Source: Assessor
- Living Area: 1,072 Sq. Ft.
- Finished Above Grnd: 1,072 Sq. Ft.
- Year Built: 1957
- Year Built Source: Assessor
- Property Condition: Good
Lot Features
- Property View: Trees/Woods
- Zoning: RESIDENTIAL
Financial Considerations
- Price Per Sq. Ft.: $149.16
- Condo Fee: $871
- Condo Fee Freq: Monthly
- Other Fee: $170
- Other Fee Freq.: Monthly
- Assessment Year: 2026
- School Tax: $2,148
- City/TownTax: $438
- City/TownTax Freq: Annually
- County Tax: $220
- County Tax Freq: Annually
- Tax w/Assessment: $40,400
- Tax Amount: $2,826
- Tax Year: 2026
- Terms: Standard Sale
- Tax Total Finished Sq. Ft.: 1072
Disclosures and Reports
- Ownership: Condominium
- Condo: Yes
- Inclusions: Washer, Dryer & Refrigerator All In-As-Is Condition.
- Lot Number: 147
Listed by BHHS Fox & Roach-Jenkintown, Yael Milbert
Sold by RE/MAX Legacy, Grace Kim

Get Pre-Approved Today
Schools
Schools serving 7900 Old York Rd #404-B
School District:Cheltenham Township School District
| Name | Grades | Distance |
|---|---|---|
Wyncote El School 333 Rices Mill Road, Wyncote, PA 19095 | K-4 | 1.5 mi |
Cedarbrook Middle School 300 Longfellow Road, Wyncote, PA 19095 | 5-8 | 1.4 mi |
Cheltenham High School 500 Rices Mill Road, Wyncote, PA 19095 | 9-12 | 1.7 mi |
Disclaimer:
School attendance boundaries provided by ATTOM Data Solutions and are for reference only. Contact the school directly to verify enrollment eligibility.
Price & Sales History for 7900 Old York Rd #404-B
Date
Details
Price
Change
Source
9/11/2026
Sold
$144,000
-9.94%
MLS
8/04/2026
Price Reduced
$159,900
-3.03%
MLS
7/10/2026
Listed
$164,900
—
MLS
Disclaimer: Historical sales information is derived from public records provided by the county offices. Information is not guaranteed and should be independently verified.
7900 Old York Road #404-B, Elkins Park, PA 19027 (MLS# PAMC2187088) is a Condo property that was sold at $144,000 on September 11, 2026. Want to learn more about 7900 Old York Road #404-B? Do you have questions about finding other Condo real estate for sale in Elkins Park? You can browse all Elkins Park real estate or contact a Coldwell Banker agent to request more information.