This is a carousel with tiles that activate property listing cards. Use the previous and next buttons to navigate.
1/1
$160,000
This is a carousel with tiles that activate property listing cards. Use the previous and next buttons to navigate.
1/1
Property Description
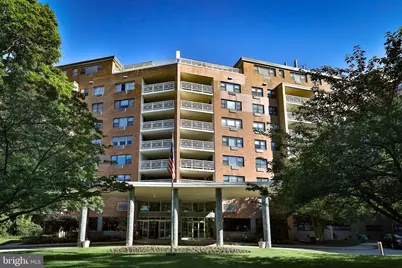
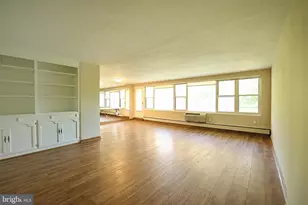
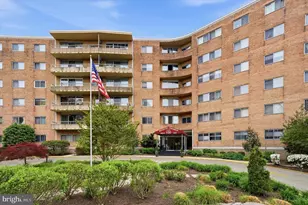
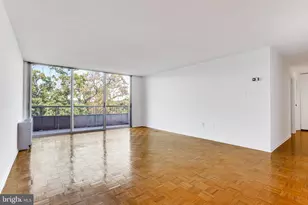
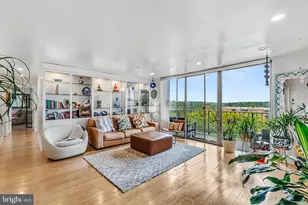
Welcome to 804B at the Elkins Park House, a spacious and bright updated 8th-floor condominium offering comfort, convenience, and carefree living. This bright and inviting 2-bedroom, 2-bath residence features a brand-new kitchen (only the refrigerator is new, the other appliances are not), new carpeting, newer flooring in the living and dining areas, updated bathroom vanities, and replacement windows. The expansive open-concept living and dining space provides exceptional flexibility for furniture placement and entertaining. A door from the dining area lead to a generously sized balcony where you can relax and enjoy peaceful treetop views. The primary suite offers a walk-in closet and a private en-suite bathroom. The second bedroom, which opens to the living area, can easily serve as a den, home office, guest room, or flex space to suit your lifestyle. Abundant closet space throughout the unit provides excellent storage options. Enjoy the ease and convenience of condominium living with minimal maintenance and fewer day-to-day responsibilities. Condo fees include all utilities except the electric. residents enjoy the convenience of 24 hours doorman and attentive staff, along with on-site amenities such as a commissary/restaurant, a dry cleaner, a small exercise room, community patio, and an in-ground pool. A storage bin on the first floor is available for extra storage. The Elkins Park House is located within walking distance to the reginal commuter train station, a bus route, shops and parks. Easy to show, Immediate possession is possible.
Full Property Details
Full Property Details for 7900 Old York Rd Rd #804B
General
- Sold For: $160,000
- HOA FEE: $890/month
- Taxes: $4,562 (2024)
- Status: Closed
- Type: Condo
- Source: BrightMLSPhilly
- MLS ID: PAMC2180848
- Added to Site: 114 day(s) ago
Interior
- Rooms/Areas: Living Room, Dining Room, Primary Bedroom, Kitchen, Bedroom 1
- Interior Features: Bathroom - Tub Shower, Built-Ins, Combination Dining/Living, Entry Level Bedroom, Floor Plan - Traditional, Kitchen - Galley, Kitchen - Gourmet, Recessed Lighting
- Appliances: Built-In Microwave, Built-In Range, Dishwasher, Disposal, Oven - Single, Oven/Range - Gas, Refrigerator, Stainless Steel Appliances
- Flooring: Laminate Plank, Partially Carpeted
Rooms
Bathrooms
- Total Bathrooms: 2
- Full Bathrooms: 2
- Main Floor Baths: 2
- Main - Full Baths: 2
Bedrooms
- Total Bedrooms: 2
- Bedrooms Main & Up: 2
Additional Information
- Shared Amenities: Common Grounds, Community Center, Convenience Store, Elevator, Exercise Room, Extra Storage, Meeting Room, Pool - Outdoor, Storage Bin
- Shared Pool: Yes
- Pool: Yes
Parking
- Parking Type: Parking Lot
Location
- Area: Cheltenham Twp (10631)
- Municipality: CHELTENHAM TWP
- County: MONTGOMERY
- Subdivision: ELKINS PARK HOUSE
- Cross Streets: Spring Ave.
- Driving Directions: Corner of Spring Ave and Old York Rd.
School Information
- School District: Cheltenham
Community
- Assoc. Fees Include: Common Area Maintenance, Custodial Services Maintenance, Ext Bldg Maint, Gas, Heat, Insurance, Lawn Maintenance, Recreation Facility, Reserve Funds, Snow Removal, Trash, Water
Heating & Cooling
- Cooling Type: Wall Unit
- Cooling Fuel: Electric
- Heating Type: Baseboard - Hot Water
- Heating Fuel: Natural Gas
- Water Heater: Natural Gas
Utilities
- Sewer: Public Sewer
- Water: Public
Structural Information
- Architectural Style: Other
- Structure Type: Hi-Rise 9+ Floors
- Construction: Brick
- Walls/Ceilings: Plaster Walls
- Entry Floor Number: 8
- Stories Description: Main
- Square Feet: 1,072
- Sq. Ft. Source: Estimated
- Living Area: 1,072 Sq. Ft.
- Finished Above Grnd: 1,072 Sq. Ft.
- Year Built: 1957
- Year Built Source: Estimated
Lot Features
- Property View: Trees/Woods
- Zoning: M3
Financial Considerations
- Price Per Sq. Ft.: $153.82
- Condo Fee: $890
- Condo Fee Freq: Monthly
- Other Fee: $178
- Other Fee Freq.: Monthly
- Tax w/Assessment: $65,200
- Tax Amount: $4,562
- Tax Year: 2024
- Terms: Standard Sale
Disclosures and Reports
- Ownership: Condominium
- Condo: Yes
- Inclusions: Refrigerator
- Lot Number: 206
Listed by BHHS Fox & Roach-Jenkintown, Yael Milbert
Sold by Giraldo Real Estate Group, Fabiola Fazzina

Get Pre-Approved Today
Schools
Schools serving 7900 Old York Rd Rd #804B
School District:Cheltenham Township School District
| Name | Grades | Distance |
|---|---|---|
Wyncote El School 333 Rices Mill Road, Wyncote, PA 19095 | K-4 | 1.5 mi |
Cedarbrook Middle School 300 Longfellow Road, Wyncote, PA 19095 | 5-8 | 1.4 mi |
Cheltenham High School 500 Rices Mill Road, Wyncote, PA 19095 | 9-12 | 1.7 mi |
Disclaimer:
School attendance boundaries provided by ATTOM Data Solutions and are for reference only. Contact the school directly to verify enrollment eligibility.
Price & Sales History for 7900 Old York Rd Rd #804B
Date
Details
Price
Change
Source
9/04/2026
Sold
$160,000
-2.97%
MLS
6/29/2026
Price Reduced
$164,900
-2.94%
MLS
6/05/2026
Listed
$169,900
—
MLS
Disclaimer: Historical sales information is derived from public records provided by the county offices. Information is not guaranteed and should be independently verified.
7900 Old York Rd Road #804B, Elkins Park, PA 19027 (MLS# PAMC2180848) is a Condo property that was sold at $160,000 on September 04, 2026. Want to learn more about 7900 Old York Rd Road #804B? Do you have questions about finding other Condo real estate for sale in Elkins Park? You can browse all Elkins Park real estate or contact a Coldwell Banker agent to request more information.