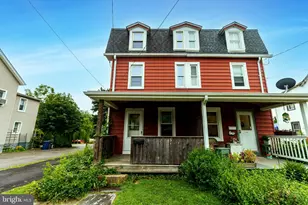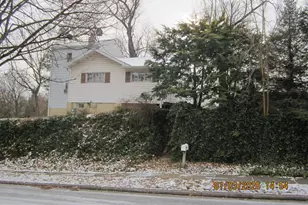

This is a carousel with tiles that activate property listing cards. Use the previous and next buttons to navigate.
1/1
$250,000
This is a carousel with tiles that activate property listing cards. Use the previous and next buttons to navigate.
1/1
Property Description
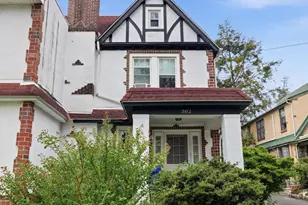
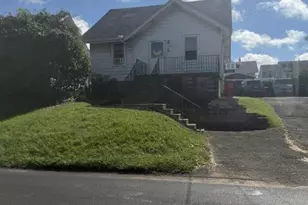
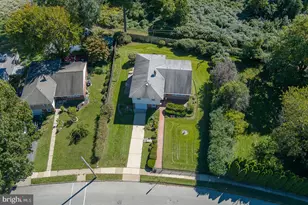
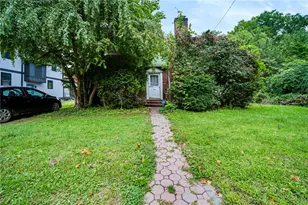
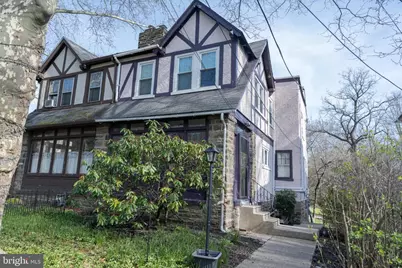
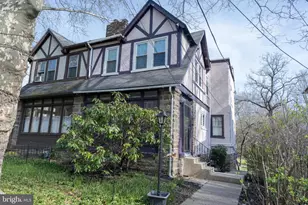
Opportunity awaits at 8037 High School Rd-a spacious 2-story home full of potential, perfectly positioned across from a park and backing up to a beautiful, peaceful creek. This property is in need of repair, making it ideal for investors or buyers looking to customize and create their dream home. Inside, you'll find 3 bedrooms and 1.5 baths, featuring wide steps leading upstairs, a cozy wood-burning fireplace, and a sunroom/mudroom that adds charm and functionality. The open kitchen and dining area offers a generous layout, ready to be transformed into a modern gathering space. Washer and dryer are included for added convenience. Step outside to enjoy a large back deck with direct access to the backyard driveway-perfect for entertaining or relaxing while taking in serene creek views. The home also offers 2-car rear parking and an enclosed garage that can be reopened for additional parking or reimagined as an entertainment space. Ideally located, this home is within walking distance to High School Park, the train station for easy commuting, and local shopping favorites like Goat House Creamery. Additional highlights include: "¢ Solar panels on the roof "¢ Split-unit cooling system (2019) "¢ Radiant gas heating (converted from oil) "¢ New water heater "¢ Septic system redone in 2020 "¢ Unfinished basement for added storage or expansion potential With exterior painting needed and updates throughout, this property is a fantastic canvas in a desirable setting. Whether you're looking to renovate, invest, or build equity, this home offers incredible upside in a scenic, walkable location.
Full Property Details
Full Property Details for 8037 High School Rd
General
- Sold For: $250,000
- Taxes: $8,363 (2026)
- Status: Closed
- Type: Single Family
- Source: BrightMLSPhilly
- MLS ID: PAMC2174310
- Added to Site: 135 day(s) ago
Interior
- Number of Rooms: 5
- Rooms/Areas: Bedroom 2, Bedroom 3, Bedroom 1, Bathroom 1, Half Bath
- Fireplace: Yes
- Number of Fireplaces: 1
- Fireplace(s): Stone
- Appliances: Dryer, Washer, Stove, Refrigerator
- Flooring: Fully Carpeted, Wood
Rooms
Bathrooms
- Total Bathrooms: 2
- Full Bathrooms: 1
- Half Bathrooms: 1
- Main Floor Baths: 2
- Main - Full Baths: 1
- Main - 1/2 Baths: 1
Bedrooms
- Total Bedrooms: 3
- Bedrooms Main & Up: 3
Exterior
- Exterior Features: Sidewalks, Street Lights
- Porch/Patio/Deck: Deck(s)
Parking
- Parking Type: Driveway
Location
- Area: Cheltenham Twp (10631)
- Municipality: CHELTENHAM TWP
- County: MONTGOMERY
- Cross Streets: Church Rd
- Driving Directions: Coming from Old York Road, on Church Rd, make a right on High School road, the house will be on your left.
School Information
- School District: Cheltenham
Heating & Cooling
- Cooling Type: Multi Units
- Heating Type: Radiant
- Heating Fuel: Natural Gas
- Water Heater: Natural Gas
Utilities
- Sewer: Public Sewer
- Water: Public
- Utility Description: Natural Gas Available
Structural Information
- Architectural Style: Tudor
- Structure Type: Twin/Semi-Detached
- Construction: Stone, Stucco
- Basement: Yes
- Basement Desc.: Unfinished
- Foundation: Block
- Roof: Flat, Pitched, Shingle
- Walls/Ceilings: 9'+ Ceilings
- Stories Description: Main
- Square Feet: 1,848
- Sq. Ft. Source: Estimated
- Living Area: 1,848 Sq. Ft.
- Finished Above Grnd: 1,848 Sq. Ft.
- Year Built: 1920
- Year Built Source: Estimated
- Property Condition: Good
Lot Features
- Lot Size (Sq. Ft.): 5,067
- Lot Size Source: Estimated
- Lot Dimensions: 29 x 175
- Zoning: R7
- Lot Description: Front Yard, Rear Yard
Financial Considerations
- Price Per Sq. Ft.: $148.76
- Assessment Year: 2026
- School Tax: $6,355
- County Tax: $652
- County Tax Freq: Annually
- Tax w/Assessment: $119,530
- Tax Amount: $8,363
- Tax Year: 2026
- Terms: Standard Sale
- Tax Total Finished Sq. Ft.: 1848
Disclosures and Reports
- Ownership: Fee Simple
- Inclusions: Washer, Dryer, Refrigerator, In As-Is Condition
- Lot Number: 7
Get Pre-Approved Today
Schools
Schools serving 8037 High School Rd
School District:Cheltenham Township School District
| Name | Grades | Distance |
|---|---|---|
Myers El School 7609 Montgomery Avenue, Elkins Park, PA 19027 | K-4 | 0.5 mi |
Cedarbrook Middle School 300 Longfellow Road, Wyncote, PA 19095 | 5-8 | 1.9 mi |
Cheltenham High School 500 Rices Mill Road, Wyncote, PA 19095 | 9-12 | 2.2 mi |
Disclaimer:
School attendance boundaries provided by ATTOM Data Solutions and are for reference only. Contact the school directly to verify enrollment eligibility.
Price & Sales History for 8037 High School Rd
Date
Details
Price
Change
Source
8/25/2026
Sold
$250,000
-9.06%
MLS
7/13/2026
Price Reduced
$274,900
-8.34%
MLS
6/29/2026
Price Reduced
$299,900
-6.25%
MLS
5/21/2026
Price Reduced
$319,900
-8.57%
MLS
4/18/2026
Listed
$349,900
—
MLS
Disclaimer: Historical sales information is derived from public records provided by the county offices. Information is not guaranteed and should be independently verified.
8037 High School Road, Elkins Park, PA 19027 (MLS# PAMC2174310) is a Single Family property that was sold at $250,000 on August 25, 2026. This property was listed by Candy Manning from our Blue Bell Office.Want to learn more about 8037 High School Road? Do you have questions about finding other Single Family real estate for sale in Elkins Park? You can browse all Elkins Park real estate or contact a Coldwell Banker agent to request more information.