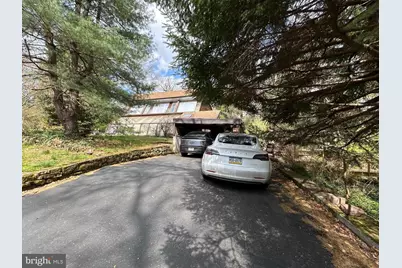
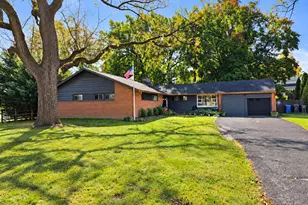
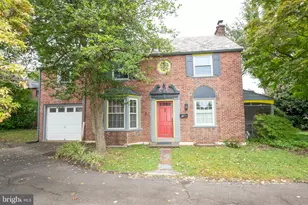
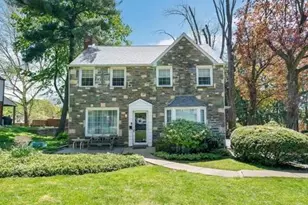
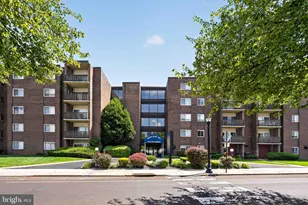
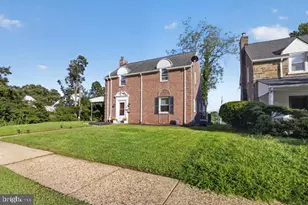
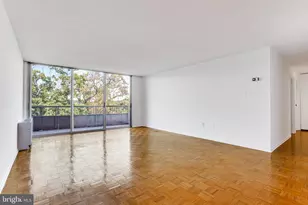
Full Property Details for 8204 Brookside Rd
General
- Sold For: $480,000
- Taxes: $10,006 (2025)
- Status: Closed
- Type: Single Family
- Source: BrightMLSPhilly
- MLS ID: PAMC2181916
- Added to Site: 112 day(s) ago
Interior
- Rooms/Areas: Dining Room, Kitchen, Den, Foyer, Great Room, Mud Room, Conservatory Room
- Interior Features: Bathroom - Tub Shower, Breakfast Area, Ceiling Fan(s), Combination Dining/Living, Combination Kitchen/Dining, Curved Staircase, Dining Area, Entry Level Bedroom, Floor Plan - Open, Kitchen - Eat-In, Primary Bath(s), Skylight(s), Stove - Wood, Walk-in Closet(s), Other
- Fireplace: Yes
- Number of Fireplaces: 1
- Fireplace(s): Other, Wood
- Flooring: Concrete, Ceramic Tile, Stone, Other, Tile/Brick
Rooms
- Total Bathrooms: 2
- Full Bathrooms: 2
- Upper Floor Baths: 1
- Upper - Full Baths: 1
- Main Floor Baths: 1
- Main - Full Baths: 1
- Total Bedrooms: 2
- Bedrooms Upper: 1
- Bedrooms Main & Up: 1
Additional Information
Exterior
- Exterior Features: Other
- Porch/Patio/Deck: Patio(s), Porch(es), Terrace, Wrap Around
Parking
- Carport Spaces: 1
- Total Spaces: 4
- Parking Type: Detached Carport, Driveway
Location
- Area: Cheltenham Twp (10631)
- Municipality: CHELTENHAM TWP
- County: MONTGOMERY
- Subdivision: ELKINS PARK
- Cross Streets: Shoemaker Road
- Driving Directions: Old York turn on Forrest to RIGHT on Shoemaker to LEFT on Brookside the HOME is NOT visible from street
- Location Details: Creek/Stream
School Information
- School District: Cheltenham
Community
- Assoc. Fees Include: None
- Pets Allowed: Yes
- Pets: No Pet Restrictions
Heating & Cooling
- Central air: Yes
- Cooling Type: Central A/C
- Cooling Fuel: Electric
- Heating Type: Heat Pump - Electric BackUp
- Heating Fuel: Natural Gas
- Water Heater: Electric
Utilities
- Sewer: Public Sewer
- Water: Public
Structural Information
- Architectural Style: Contemporary
- Structure Type: Detached
- Construction: Frame
- Foundation: Concrete Perimeter, Slab, Other
- Walls/Ceilings: Block Walls, Dry Wall, Cathedral Ceilings, Brick, 9'+
- Stories/Levels: 2
- Stories Description: Main, Upper 1
- Square Feet: 2,184
- Sq. Ft. Source: Estimated
- Living Area: 2,184 Sq. Ft.
- Finished Above Grnd: 2,184 Sq. Ft.
- Year Built: 1981
- Year Built Source: Assessor
Additional Structures
- Other Structures: Garage(s), Storage Barn/Shed, Other
Lot Features
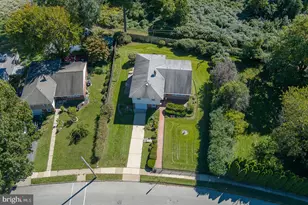
- Lot Size (Acres): 0.76
- Lot Size (Sq. Ft.): 33,035
- Lot Size Source: Assessor
- Lot Dimensions: 37.00 x 0.00
- Frontage Feet: 37
- Street/Road Desc.: Black Top
- Zoning: RESIDENTIAL
- Lot Description: Front Yard, Landscaping, Rear Yard, SideYard(s), Sloping, Stream/Creek, Other, Trees/Wooded
- Fencing (Description): Decorative, Wood
Green Features
- Energy Efficient: Fireplace/Wood Stove, HVAC
- Indoor Air Quality: Ventilation
Financial Considerations
- Price Per Sq. Ft.: $217.49
- Assessment Year: 2026
- School Tax: $7,603
- City/TownTax: $1,551
- City/TownTax Freq: Annually
- County Tax: $781
- County Tax Freq: Annually
- Tax w/Assessment: $143,000
- Tax Amount: $10,006
- Tax Year: 2025
- Terms: Standard Sale
- Tax Total Finished Sq. Ft.: 2184
Disclosures and Reports
- Ownership: Fee Simple
- Exclusions: Personal Property
- Lot Number: 49
Listed by Weichert, Realtors - Cornerstone, Shiloh M McGuire
Sold by Compass Pennsylvania, LLC, Kristin McFeely