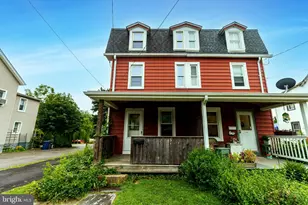
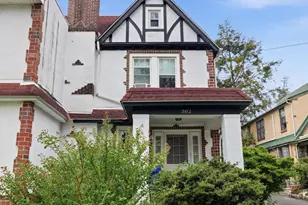
This is a carousel with tiles that activate property listing cards. Use the previous and next buttons to navigate.
1/1
$685,000
This is a carousel with tiles that activate property listing cards. Use the previous and next buttons to navigate.
1/1
Property Description
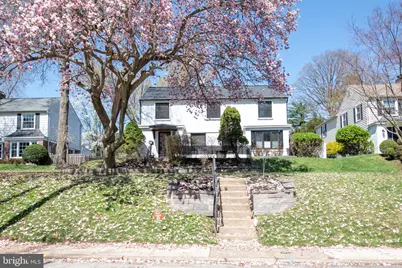
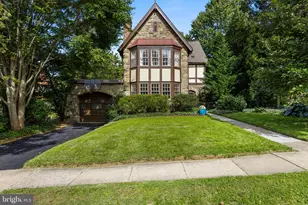
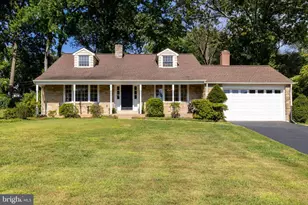
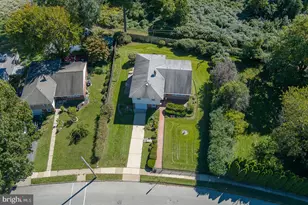
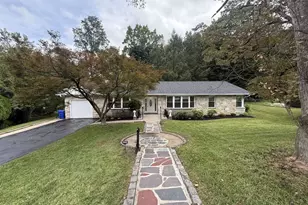
You won't be disappointed by this stunning, fully remodeled 4-bedroom, 2.5-bath contemporary home, ideally situated on a picturesque, tree-lined street in desirable Elkins Park. Showcasing striking curb appeal, the home features a sleek black-and-white HardiePlank exterior and a charming fenced front patio-perfect for relaxing or entertaining. Step inside to a welcoming foyer with tile flooring that opens into a sun-drenched living room, complete with hardwood floors, recessed lighting, and a wood-burning fireplace with a beautiful stone surround and quartzite hearth. The formal dining room offers a custom accent wall and flows seamlessly into the show-stopping, fully renovated kitchen. Designed for both everyday living and entertaining, the kitchen boasts high-end stainless steel appliances, a 48-inch JennAir Pro 6-burner range with custom hood, wall oven/microwave, modern flat-panel cabinetry, quartz countertops, wine fridge, breakfast bar, and a bright breakfast area with a large picture window overlooking the front grounds. The expansive, fully renovated family room is a true highlight, featuring a dramatic beamed vaulted ceiling, two ceiling fans, high-end LVP flooring, custom built-ins, and a mudroom area with ample storage. A large picture window and sliding glass doors provide abundant natural light and direct access to the backyard patio. A stylish powder room completes the first floor. Upstairs, the primary suite offers a serene retreat with hardwood floors, a fluted wood accent wall, ceiling fan, custom built-in closet, and a professionally outfitted walk-in closet. The en-suite bath includes a large vanity and a beautifully tiled stall shower. Three additional bedrooms feature hardwood flooring, ceiling fans, and new custom closet doors. The remodeled hall bath has modern black and white tile, large vanity and tub/shower. A conveniently located second-floor laundry area (washer and dryer included) adds everyday ease. Additional highlights include a finished basement; an oversized, rear-entry one-car garage with a new door and interior access; and a driveway that accommodates up to four vehicles. The fenced backyard is designed for outdoor enjoyment, featuring a vinyl privacy fence, a rain-sensing motorized 12-foot high pergola over the patio, infrared outdoor heater, hot tub, basketball hoop, and Rainbow swing set. Every window and door in this exceptional home have been replaced. With countless upgrades throughout (see list attached to seller's disclosure) this exceptional home truly has it all. Schedule your showing today!
Full Property Details
Full Property Details for 8226 Forrest Ave
General
- Sold For: $685,000
- Taxes: $11,104 (2025)
- Status: Closed
- Type: Single Family
- Source: BrightMLSPhilly
- MLS ID: PAMC2174432
- Added to Site: 51 day(s) ago
Interior
- Rooms/Areas: Living Room, Dining Room, Primary Bedroom, Bedroom 2, Bedroom 3, Bedroom 4, Kitchen, Family Room
- Fireplace: Yes
- Number of Fireplaces: 1
- Fireplace(s): Wood
Rooms
Bathrooms
- Total Bathrooms: 3
- Full Bathrooms: 2
- Half Bathrooms: 1
- Upper Floor Baths: 2
- Upper - Full Baths: 2
- Main Floor Baths: 1
- Main - 1/2 Baths: 1
Bedrooms
- Total Bedrooms: 4
- Bedrooms Upper: 4
Parking
- Garage: Yes
- Garage Spaces: 1
- Total Spaces: 5
- Parking Type: Attached Garage, Driveway
- Garage Description: Garage - Rear Entry
Location
- Area: Cheltenham Twp (10631)
- Municipality: CHELTENHAM TWP
- County: MONTGOMERY
- Subdivision: ELKINS PARK
- Driving Directions: Use GPS
School Information
- School District: Cheltenham
Heating & Cooling
- Central air: Yes
- Cooling Type: Central A/C
- Cooling Fuel: Electric
- Heating Type: Central
- Heating Fuel: Natural Gas
- Water Heater: Natural Gas
Utilities
- Sewer: Public Sewer
- Water: Public
Structural Information
- Architectural Style: Contemporary
- Structure Type: Detached
- Construction: Masonry
- Basement: Yes
- Basement Desc.: Fully Finished
- Foundation: Brick/Mortar
- Stories Description: Main, Upper 1
- Square Feet: 2,715
- Sq. Ft. Source: Assessor
- Living Area: 2,715 Sq. Ft.
- Finished Above Grnd: 2,715 Sq. Ft.
- Year Built: 1952
- Year Built Source: Assessor
Lot Features
- Lot Size (Acres): 0.23
- Lot Size (Sq. Ft.): 9,900
- Lot Size Source: Assessor
- Lot Dimensions: 66.00 x 0.00
- Zoning: RESIDENTIAL
Financial Considerations
- Price Per Sq. Ft.: $250.09
- Assessment Year: 2026
- School Tax: $8,438
- City/TownTax: $1,722
- City/TownTax Freq: Annually
- County Tax: $866
- County Tax Freq: Annually
- Tax w/Assessment: $158,700
- Tax Amount: $11,104
- Tax Year: 2025
- Terms: Standard Sale
- Tax Total Finished Sq. Ft.: 2715
Disclosures and Reports
- Ownership: Fee Simple
- Exclusions: Light fixture over the kitchen table
- Inclusions: washer, dryer, refrigerator, backyard swing set, hot tub in as is condition
- Lot Number: 20
Listed by BHHS Fox & Roach-Southampton, Jodi Costin
Sold by Re/Max One Realty, Jeffrey J Colahan

Get Pre-Approved Today
Schools
Schools serving 8226 Forrest Ave
School District:Cheltenham Township School District
| Name | Grades | Distance |
|---|---|---|
Wyncote El School 333 Rices Mill Road, Wyncote, PA 19095 | K-4 | 1.7 mi |
Cedarbrook Middle School 300 Longfellow Road, Wyncote, PA 19095 | 5-8 | 1.8 mi |
Cheltenham High School 500 Rices Mill Road, Wyncote, PA 19095 | 9-12 | 2 mi |
Disclaimer:
School attendance boundaries provided by ATTOM Data Solutions and are for reference only. Contact the school directly to verify enrollment eligibility.
Price & Sales History for 8226 Forrest Ave
Date
Details
Price
Change
Source
5/19/2026
Sold
$685,000
0.88%
MLS
4/10/2026
Listed
$679,000
—
MLS
Disclaimer: Historical sales information is derived from public records provided by the county offices. Information is not guaranteed and should be independently verified.
8226 Forrest Avenue, Elkins Park, PA 19027 (MLS# PAMC2174432) is a Single Family property that was sold at $685,000 on May 19, 2026. Want to learn more about 8226 Forrest Avenue? Do you have questions about finding other Single Family real estate for sale in Elkins Park? You can browse all Elkins Park real estate or contact a Coldwell Banker agent to request more information.