This is a carousel with tiles that activate property listing cards. Use the previous and next buttons to navigate.
1/1
$255,000
This is a carousel with tiles that activate property listing cards. Use the previous and next buttons to navigate.
1/1
Property Description
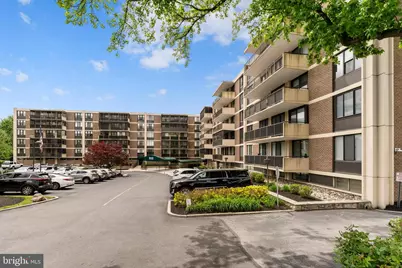
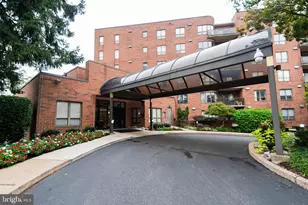
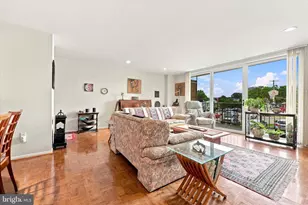
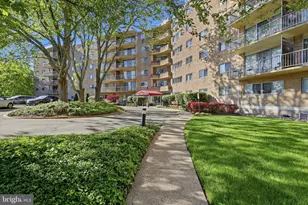
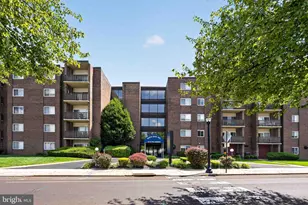
🌿✨ Tucked away among the trees with peaceful pool views, this expansive residence offers the rare combination of space, privacy, and effortless Main Line living. Oversized windows and multiple balconies fill the home with natural light while showcasing lush green outlooks from nearly every room. The gracious primary suite feels like a private retreat ðŸ›ï¸ featuring an enormous custom dressing area with extensive built-ins, abundant closet space, and a beautifully appointed ensuite bath ðŸ›. Generously sized secondary bedrooms offer wonderful flexibility for guests, home office space, or comfortable everyday living. The spacious eat-in kitchen ðŸ½ï¸ is lined with warm wood cabinetry, stainless steel appliances, granite countertops and a wall of windows overlooking the treetops 🌳☀ï¸. Large living and dining areas create an elegant yet inviting atmosphere ideal for entertaining or quiet evenings at home. Bathrooms feature Italian Marble floors shower tile and counters. One of the home's true standout features is the expansive screened terrace 🌤ï¸â˜• - a peaceful extension of the living space overlooking the pool and landscaped grounds. Whether enjoying morning coffee, reading a book, or unwinding at sunset, the setting feels calm, private, and resort-like. Residents enjoy a full-service lifestyle with a welcoming attended lobby ✨, beautifully maintained common spaces, and pool amenities ðŸŠ"♂ï¸, all in an exceptionally convenient location. A rare opportunity to enjoy elegant, low-maintenance living with exceptional scale, comfort, and serenity. 🌳ðŸ¡
Full Property Details
Full Property Details for 8302 Old York Rd #A-41
General
- Sold For: $255,000
- HOA FEE: $1,269/month
- Taxes: $6,535 (2025)
- Status: Closed
- Type: Condo
- Source: BrightMLSPhilly
- MLS ID: PAMC2179108
- Added to Site: 108 day(s) ago
Interior
- Number of Rooms: 5
- Rooms/Areas: Living Room, Dining Room, Primary Bedroom, Kitchen, Bedroom 1
- Interior Features: Primary Bath(s), Kitchen - Eat-In
- Appliances: Cooktop, Oven - Wall, Dishwasher, Disposal
- Flooring: Fully Carpeted, Vinyl, Tile/Brick
Rooms
Bathrooms
- Total Bathrooms: 2
- Full Bathrooms: 2
- Main Floor Baths: 2
- Main - Full Baths: 2
Bedrooms
- Total Bedrooms: 2
- Bedrooms Main & Up: 2
Additional Information
- Shared Amenities: Swimming Pool
- Shared Pool: Yes
- Pool: Yes
Exterior
- Exterior Features: Sidewalks, Street Lights
- Porch/Patio/Deck: Balcony
Parking
- Garage: Yes
- Garage Spaces: 1
- Total Spaces: 1
- Parking Features: Private
- Parking Type: Attached Garage, Other
- Garage Description: Inside Access, Garage Door Opener
Location
- Area: Cheltenham Twp (10631)
- Municipality: CHELTENHAM TWP
- County: MONTGOMERY
- Subdivision: BRIAR HOUSE
- Building Name: Briar House
- Cross Streets: Meetinghouse
- Driving Directions: GPS
School Information
- School District: Cheltenham
Community
- Assoc. Fees Include: Pool(s), Common Area Maintenance, Ext Bldg Maint, Lawn Maintenance, Snow Removal, Trash, Water, Sewer, Parking Fee, Insurance, All Ground Fee, Management, Alarm System
Heating & Cooling
- Central air: Yes
- Cooling Type: Central A/C
- Cooling Fuel: Electric
- Heating Type: Central
- Heating Fuel: Electric
- Water Heater: Electric
Utilities
- Sewer: Public Sewer
- Water: Public
Structural Information
- Architectural Style: Other
- Structure Type: Mid-Rise 5 - 8 Floors
- Construction: Brick
- Entry Floor Number: 4
- Stories Description: Main
- Square Feet: 1,674
- Sq. Ft. Source: Assessor
- Living Area: 1,674 Sq. Ft.
- Finished Above Grnd: 1,674 Sq. Ft.
- Year Built: 1973
- Year Built Source: Assessor
Unit Information
- Unit Floor in Bldg.: 1
Lot Features
- Zoning: M1
Financial Considerations
- Price Per Sq. Ft.: $170.19
- Condo Fee: $1,269
- Condo Fee Freq: Monthly
- Assessment Year: 2026
- School Tax: $4,966
- City/TownTax: $1,013
- City/TownTax Freq: Annually
- County Tax: $510
- County Tax Freq: Annually
- Tax w/Assessment: $93,400
- Tax Amount: $6,535
- Tax Year: 2025
- Terms: Standard Sale
- Tax Total Finished Sq. Ft.: 1674
Disclosures and Reports
- Ownership: Condominium
- Condo: Yes
- Inclusions: Refrigerator and Washer Dryer, safe in den
- Lot Number: 47
Listed by Compass Pennsylvania, LLC, Jonathan H Fink
Sold by BHHS Fox & Roach-Blue Bell, Lori Most

Get Pre-Approved Today
Schools
Schools serving 8302 Old York Rd #A-41
School District:Cheltenham Township School District
| Name | Grades | Distance |
|---|---|---|
Wyncote El School 333 Rices Mill Road, Wyncote, PA 19095 | K-4 | 1.4 mi |
Cedarbrook Middle School 300 Longfellow Road, Wyncote, PA 19095 | 5-8 | 1.6 mi |
Cheltenham High School 500 Rices Mill Road, Wyncote, PA 19095 | 9-12 | 1.7 mi |
Disclaimer:
School attendance boundaries provided by ATTOM Data Solutions and are for reference only. Contact the school directly to verify enrollment eligibility.
Price & Sales History for 8302 Old York Rd #A-41
Date
Details
Price
Change
Source
8/07/2026
Sold
$255,000
-10.49%
MLS
6/18/2026
Price Reduced
$284,900
-4.72%
MLS
5/11/2026
Listed
$299,000
—
MLS
Disclaimer: Historical sales information is derived from public records provided by the county offices. Information is not guaranteed and should be independently verified.
8302 Old York Road #A-41, Elkins Park, PA 19027 (MLS# PAMC2179108) is a Condo property that was sold at $255,000 on August 07, 2026. Want to learn more about 8302 Old York Road #A-41? Do you have questions about finding other Condo real estate for sale in Elkins Park? You can browse all Elkins Park real estate or contact a Coldwell Banker agent to request more information.