This is a carousel with tiles that activate property listing cards. Use the previous and next buttons to navigate.
1/1
$200,000
This is a carousel with tiles that activate property listing cards. Use the previous and next buttons to navigate.
1/1
Property Description
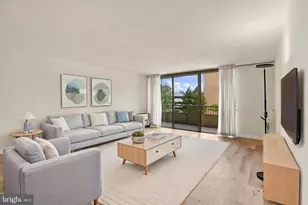
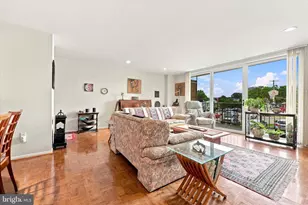
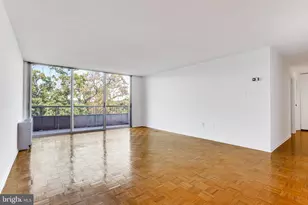
Welcome to B42 a spacious, elegant condo located on the fourth floor of the Briar House, one of the most desirable condo building in Montgomery County. Just few steps from the elevator this 2300 Sq. ft. condo offers elegant and sophisticated interior with large rooms, great windows, parquet floors, two bedrooms plus a large den, 2.1 bathrooms and a large screened-in terrace over-looking the beautiful community pool and its surrounding. As you enter the unit a you are greeted by very spacious living/room dining that lends itself to various options of design and furniture placement. The generously sized primary suite is located to the left of the living, featuring a very large en-suit updated primary bathroom with double vanity, walk-in glass enclosed shower. Abundant amount of closets & storage in the primary suit and throughout the unit. The second bedroom suit is located on the other side of unit affording privacy, this suit also feature a built-in wall unit, en-suit bathroom and great closets. The eat-in kitchen feature granite counters, stainless steel newer appliances, and a cozy table area by a large picture window. A large beautiful room with crown molding, track lighting and a closet can be used as a den, office or third bedroom. 2 sets of sliding glass doors lead to a lovely screened in terrace with great views, perfect for relaxation and outdoor entertaining, This beautifully maintained condo building offers understated elegance, meticulously landscaped grounds, outdoor pool, personal indoor parking spot, storage locker adjacent to the unit, 24hour doorman and a newly built fabulous social room with kitchen and all the amenities to hold events or just gather with friend for cards games, meeting etc. Seller will consider all offers!!.
Full Property Details
Full Property Details for 8302 Old York Rd #B-42
General
- Sold For: $200,000
- HOA FEE: $1,702/month
- Taxes: $8,502 (2025)
- Status: Closed
- Type: Condo
- Source: BrightMLSPhilly
- MLS ID: PAMC2168712
- Added to Site: 197 day(s) ago
Interior
- Rooms/Areas: Living Room, Dining Room, Primary Bedroom, Bedroom 2, Kitchen, Den, Laundry, Primary Bathroom
- Interior Features: Bathroom - Stall Shower, Bathroom - Tub Shower, Bathroom - Walk-In Shower, Built-Ins, Combination Dining/Living, Dining Area, Entry Level Bedroom, Floor Plan - Traditional, Kitchen - Eat-In, Kitchen - Table Space, Primary Bath(s), Walk-in Closet(s), Wood Floors
- Appliances: Built-In Microwave, Cooktop, Dishwasher, Disposal, Dryer - Electric, Oven - Self Cleaning, Oven - Single, Oven - Wall, Oven/Range - Electric, Refrigerator, Stainless Steel Appliances, Washer, Water Heater
- Flooring: Ceramic Tile, Wood
Rooms
Bathrooms
- Total Bathrooms: 3
- Full Bathrooms: 2
- Half Bathrooms: 1
- Main Floor Baths: 3
- Main - Full Baths: 2
- Main - 1/2 Baths: 1
Bedrooms
- Total Bedrooms: 2
- Bedrooms Main & Up: 2
Additional Information
- Shared Amenities: Game Room, Meeting Room, Pool - Outdoor, Reserved/Assigned Parking, Security, Storage Bin
- Shared Pool: Yes
- Pool: Yes
Parking
- Garage: Yes
- Garage Spaces: 1
- Total Spaces: 4
- Parking Features: Lighted Parking, Parking Space Conveys, Paved Parking
- Parking Type: Parking Garage, Parking Lot
- Garage Description: Basement Garage, Garage Door Opener
Location
- Area: Cheltenham Twp (10631)
- Municipality: CHELTENHAM TWP
- County: MONTGOMERY
- Subdivision: BRIAR HOUSE
- Building Name: Briar House
- Cross Streets: Meetinghouse Rd
- Driving Directions: Use GPS
- Location Details: Suburban
School Information
- School District: Cheltenham
Community
- Assoc. Fees Include: Common Area Maintenance, Custodial Services Maintenance, Ext Bldg Maint, Insurance, Lawn Maintenance, Management, Pool(s), Reserve Funds, Snow Removal, Trash, Water
Heating & Cooling
- Central air: Yes
- Cooling Type: Central A/C
- Cooling Fuel: Electric
- Heating Type: Central
- Heating Fuel: Electric
- Water Heater: Electric, Multi-tank
Utilities
- Sewer: Public Sewer
- Water: Public
Structural Information
- Architectural Style: Traditional
- Structure Type: Mid-Rise 5 - 8 Floors
- Construction: Brick
- Windows: Double Pane, Sliding
- Entry Floor Number: 4
- Stories Description: Main
- Square Feet: 2,341
- Sq. Ft. Source: Assessor
- Living Area: 2,341 Sq. Ft.
- Finished Above Grnd: 2,341 Sq. Ft.
- Year Built: 1973
- Year Built Source: Assessor
- Property Condition: Good
Lot Features
- Lot Size (Acres): 0.05
- Lot Size (Sq. Ft.): 2,341
- Lot Size Source: Assessor
- Zoning: RESIDENTIAL
Financial Considerations
- Price Per Sq. Ft.: $96.11
- Condo Fee: $1,702
- Condo Fee Freq: Monthly
- Assessment Year: 2025
- School Tax: $6,656
- City/TownTax: $1,246
- City/TownTax Freq: Annually
- County Tax: $657
- County Tax Freq: Annually
- Tax w/Assessment: $125,200
- Tax Amount: $8,502
- Tax Year: 2025
- Terms: Standard Sale
- Tax Total Finished Sq. Ft.: 2341
Disclosures and Reports
- Ownership: Fee Simple
- Condo: Yes
- Inclusions: Washer, Dryer 2 Refrigerators All In-AS-IS Condition
- Lot Number: 54
Listed by BHHS Fox & Roach-Jenkintown, Yael Milbert
Sold by BHHS Fox & Roach-Blue Bell, Monica Maben

Get Pre-Approved Today
Schools
Schools serving 8302 Old York Rd #B-42
School District:Cheltenham Township School District
| Name | Grades | Distance |
|---|---|---|
Wyncote El School 333 Rices Mill Road, Wyncote, PA 19095 | K-4 | 1.4 mi |
Cedarbrook Middle School 300 Longfellow Road, Wyncote, PA 19095 | 5-8 | 1.6 mi |
Cheltenham High School 500 Rices Mill Road, Wyncote, PA 19095 | 9-12 | 1.7 mi |
Disclaimer:
School attendance boundaries provided by ATTOM Data Solutions and are for reference only. Contact the school directly to verify enrollment eligibility.
Price & Sales History for 8302 Old York Rd #B-42
Date
Details
Price
Change
Source
10/06/2026
Sold
$200,000
-11.11%
MLS
8/20/2026
Price Reduced
$225,000
-4.26%
MLS
6/21/2026
Price Reduced
$235,000
-6%
MLS
5/17/2026
Price Reduced
$250,000
-16.39%
MLS
4/22/2026
Price Reduced
$299,000
-8%
MLS
4/08/2026
Price Reduced
$325,000
-7.14%
MLS
3/30/2026
Listed
$350,000
—
MLS
Disclaimer: Historical sales information is derived from public records provided by the county offices. Information is not guaranteed and should be independently verified.
8302 Old York Road #B-42, Elkins Park, PA 19027 (MLS# PAMC2168712) is a Condo property that was sold at $200,000 on October 06, 2026. Want to learn more about 8302 Old York Road #B-42? Do you have questions about finding other Condo real estate for sale in Elkins Park? You can browse all Elkins Park real estate or contact a Coldwell Banker agent to request more information.