This is a carousel with tiles that activate property listing cards. Use the previous and next buttons to navigate.
1/1
$750,000
This is a carousel with tiles that activate property listing cards. Use the previous and next buttons to navigate.
1/1
Property Description
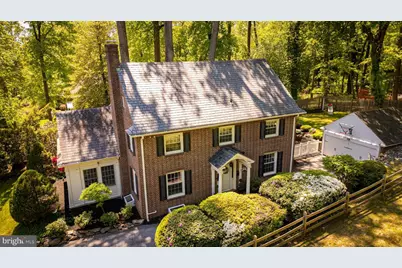
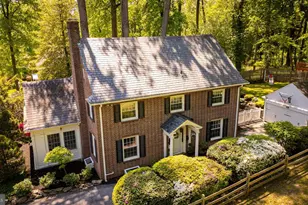
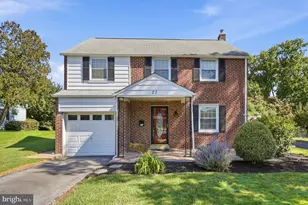
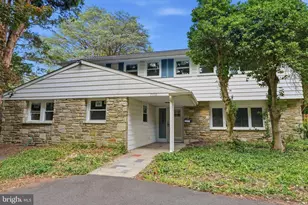
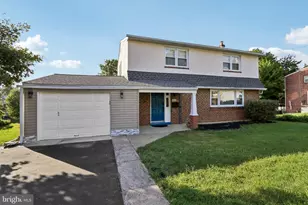
Situated on over half an acre, this exceptional Colonial seamlessly blends timeless architecture with thoughtful modern updates, creating a home that is both elegant and perfectly suited for today's lifestyle. The striking brick facade, classic black shutters, and slate roof make a lasting first impression, showcasing the character, craftsmanship, and curb appeal that define this special property. A welcoming covered front porch leads to the gracious center hall foyer, setting the tone for the home's warmth and sophistication. The spacious living room features custom built-in bookshelves and a gas fireplace, creating an inviting space for both everyday living and entertaining. The living room opens seamlessly to the inviting family room, highlighted by an exposed brick wall and radiant heated floors that add both character and comfort. The adjacent formal dining room is ideal for gatherings and special occasions. At the heart of the home is the beautifully renovated kitchen, thoughtfully designed with a large center island, built-in bench seating, dedicated workspace, updated appliances, and abundant storage. An updated mudroom with custom built-ins, dual closets, and direct access to the backyard patio provides exceptional functionality, while a conveniently located powder room completes the main level. Upstairs, the primary suite offers a walk-in closet and private ensuite bath. Three additional generously sized bedrooms and a hall bathroom complete the second floor. The finished third floor provides incredible flexibility and can easily serve as a fifth bedroom, home office, fitness area, playroom, or creative studio. The recently renovated lower level expands the living space even further, featuring a comfortable recreation room, a new full bathroom, laundry area, and multiple storage spaces. Outdoor living is equally impressive. A gorgeous brick patio creates the perfect setting for dining, entertaining, or simply relaxing outdoors. The additional side lot offers ample space for gardening, lawn games, recreation, and future possibilities. The detached two-car garage and extended driveway provide abundant parking for family and guests. Recent improvements include full exterior painting, newer fencing, a new washer and dryer, and a dual-zone central air conditioning system, ensuring comfort and peace of mind for years to come. Ideally located just minutes from the Jenkintown Train Station, local shops, restaurants, parks, and major commuting routes, with easy access to Center City Philadelphia, this exceptional property offers the perfect balance of privacy, convenience, and timeless charm.
Full Property Details
Full Property Details for 8378 Glen Rd
General
- Sold For: $750,000
- Taxes: $11,827 (2026)
- Status: Closed
- Type: Single Family
- Source: BrightMLSPhilly
- MLS ID: PAMC2183322
- Added to Site: 57 day(s) ago
Interior
- Rooms/Areas: Living Room, Dining Room, Primary Bedroom, Bedroom 2, Bedroom 3, Kitchen, Family Room, Bedroom 1, Mud Room, Recreation Room, Bathroom 2, Bathroom 3, Bonus Room, Primary Bathroom, Half Bath
- Interior Features: Kitchen - Island, Kitchen - Eat-In, Built-Ins, Walk-in Closet(s), Wood Floors
- Fireplace: Yes
- Number of Fireplaces: 1
- Fireplace(s): Gas/Propane
- Appliances: Dishwasher, Disposal, Oven/Range - Gas, Refrigerator, Stainless Steel Appliances, Washer, Dryer
- Flooring: Wood, Tile/Brick, Ceramic Tile
Rooms
Bathrooms
- Total Bathrooms: 4
- Full Bathrooms: 3
- Half Bathrooms: 1
- Upper Floor Baths: 2
- Upper - Full Baths: 2
- Main Floor Baths: 1
- Main - 1/2 Baths: 1
- Lower Floor Baths: 1
- Lower - Full Baths: 1
Bedrooms
- Total Bedrooms: 4
- Bedrooms Upper: 4
Additional Information
- Security/Safety: Security System
Exterior
- Exterior Features: Sidewalks, Street Lights
- Porch/Patio/Deck: Patio(s), Porch(es)
Parking
- Garage: Yes
- Garage Spaces: 2
- Total Spaces: 6
- Parking Type: Driveway, Detached Garage, Other
- Garage Description: Garage Door Opener
Location
- Area: Cheltenham Twp (10631)
- Municipality: CHELTENHAM TWP
- County: MONTGOMERY
- Subdivision: ELKINS PARK
- Cross Streets: Township Line
- Driving Directions: From Jenkintown, take Township Line Road, make right on Glen Road
School Information
- School District: Cheltenham
Heating & Cooling
- Central air: Yes
- Cooling Type: Central A/C, Zoned, Ductless/Mini-Split
- Cooling Fuel: Electric
- Heating Type: Radiant, Steam, Baseboard - Electric, Zoned
- Heating Fuel: Natural Gas
- Water Heater: Natural Gas
Utilities
- Sewer: Public Sewer
- Water: Public
Structural Information
- Architectural Style: Colonial, Transitional
- Structure Type: Detached
- Construction: Brick
- Basement: Yes
- Basement Desc.: Fully Finished
- Foundation: Brick/Mortar
- Roof: Slate
- Walls/Ceilings: 9'+ Ceilings
- Stories Description: Lower 1, Main, Upper 1
- Square Feet: 3,603
- Sq. Ft. Source: Estimated
- Living Area: 3,603 Sq. Ft.
- Finished Above Grnd: 3,103 Sq. Ft.
- Finished Below Grnd: 500 Sq. Ft.
- Year Built: 1923
- Year Built Source: Assessor
- Property Condition: Excellent
Unit Information
Unit 1
- Bathrooms-Lower: 1
Lot Features
- Lot Size (Acres): 0.55
- Lot Size (Sq. Ft.): 23,958
- Lot Size Source: Estimated
- Lot Dimensions: 70.00 x 0.00
- Zoning: R4
- Lot Description: Front Yard, Rear Yard, SideYard(s)
- Fencing (Description): Partially
Financial Considerations
- Price Per Sq. Ft.: $233.61
- Assessment Year: 2026
- School Tax: $8,987
- City/TownTax: $1,834
- City/TownTax Freq: Annually
- County Tax: $923
- County Tax Freq: Annually
- Tax w/Assessment: $199,130
- Tax Amount: $11,827
- Tax Year: 2026
- Terms: Standard Sale
- Tax Total Finished Sq. Ft.: 2853
Disclosures and Reports
- Ownership: Fee Simple
- Lot Number: 39
Listed by Quinn & Wilson, Inc., Renee M Meister and Quinn & Wilson, Inc., Diane R Malnati
Sold by Compass Pennsylvania, LLC, Jill S Stein

Get Pre-Approved Today
Schools
Schools serving 8378 Glen Rd
School District:Cheltenham Township School District
| Name | Grades | Distance |
|---|---|---|
Wyncote El School 333 Rices Mill Road, Wyncote, PA 19095 | K-4 | 1.7 mi |
Cedarbrook Middle School 300 Longfellow Road, Wyncote, PA 19095 | 5-8 | 1.9 mi |
Cheltenham High School 500 Rices Mill Road, Wyncote, PA 19095 | 9-12 | 2 mi |
Disclaimer:
School attendance boundaries provided by ATTOM Data Solutions and are for reference only. Contact the school directly to verify enrollment eligibility.
Price & Sales History for 8378 Glen Rd
Date
Details
Price
Change
Source
8/07/2026
Sold
$750,000
3.46%
MLS
6/17/2026
Listed
$724,900
—
MLS
Disclaimer: Historical sales information is derived from public records provided by the county offices. Information is not guaranteed and should be independently verified.
8378 Glen Road, Elkins Park, PA 19027 (MLS# PAMC2183322) is a Single Family property that was sold at $750,000 on August 07, 2026. Want to learn more about 8378 Glen Road? Do you have questions about finding other Single Family real estate for sale in Elkins Park? You can browse all Elkins Park real estate or contact a Coldwell Banker agent to request more information.