This is a carousel with tiles that activate property listing cards. Use the previous and next buttons to navigate.
1/1
$518,000
This is a carousel with tiles that activate property listing cards. Use the previous and next buttons to navigate.
1/1
Property Description
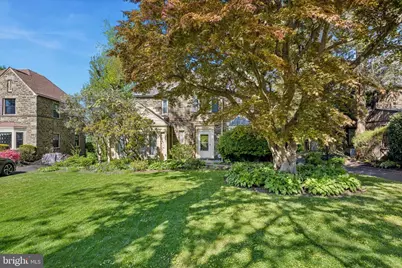
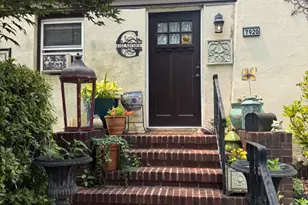
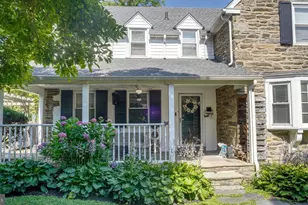
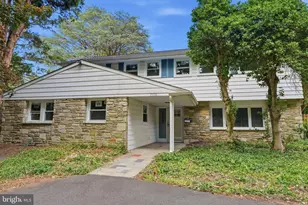
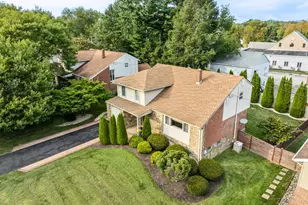
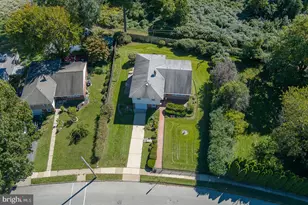
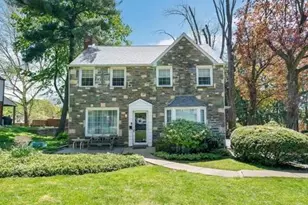
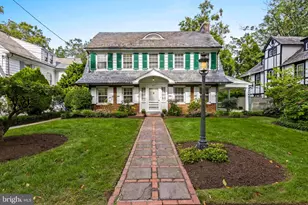
This charming stone colonial on a picturesque tree lined street has been lovingly cared for and thoughtfully updated. A classic center hall greets you with gleaming hardwood floors. The foyer has a convenient first floor half bathroom and coat closet. Adjacent to the foyer is a spacious living room featuring a newly serviced gas fireplace with arched built-ins on either side, crown molding and recessed lighting. A breakfast bar connects seamlessly to the kitchen. Off the living room is a light filled enclosed, heated porch with a beautiful, exposed stone wall perfect for a home office or playroom. To the right of the foyer is the formal dining room with a large picture window and crown molding. A swinging door opens to the lovely, renovated kitchen with an eye-catching copper sink, granite counter tops, double ovens and plentiful cabinets. A breezeway off the kitchen connects you to the 1-car garage with electric door. Ascend the main stairwell and you will find the primary bedroom on the right with an en-suite bathroom and large walk-in closet. The hall bathroom underwent a modern update. Two additional bedrooms with large closets as well as a cedar closet complete this level. The basement is semi-finished and houses the laundry and features a newer hot water heater, 200-amp electric service and new sewer line. This home also features an updated chimney liner and prudently had the slate roof serviced every year. Pride of ownership shines inside and out. The fully fenced in yard with paver patios blooms beautifully in the Spring and Summer providing an outdoor oasis. The large, private driveway provides plenty of parking. This home is a short walk to the Melrose Park Train Station for the Warminster/West Trenton Lines. Easy access to Temple, 30 mintues to Center City & 45 minutes to the airport this home is a commuter's dream.
Full Property Details
Full Property Details for 905 Stratford Ave
General
- Sold For: $518,000
- Taxes: $11,032 (2025)
- Status: Closed
- Type: Single Family
- Source: BrightMLSPhilly
- MLS ID: PAMC2178562
- Added to Site: 61 day(s) ago
Interior
- Rooms/Areas: Living Room, Dining Room, Primary Bedroom, Bedroom 2, Bedroom 3, Kitchen, Basement, Sun/Florida Room
- Interior Features: Wood Floors, Recessed Lighting, Ceiling Fan(s)
- Fireplace: Yes
- Number of Fireplaces: 1
- Fireplace(s): Gas/Propane
- Flooring: Ceramic Tile, Hardwood
Rooms
Bathrooms
- Total Bathrooms: 3
- Full Bathrooms: 2
- Half Bathrooms: 1
- Upper Floor Baths: 2
- Upper - Full Baths: 2
- Main Floor Baths: 1
- Main - 1/2 Baths: 1
Bedrooms
- Total Bedrooms: 3
- Bedrooms Upper: 3
Exterior
- Porch/Patio/Deck: Patio(s), Breezeway
Parking
- Garage: Yes
- Garage Spaces: 2
- Total Spaces: 6
- Parking Type: Attached Garage, Driveway
- Garage Description: Inside Access
Location
- Area: Cheltenham Twp (10631)
- Municipality: CHELTENHAM TWP
- County: MONTGOMERY
- Subdivision: MELROSE PARK
- Cross Streets: Woodlawn
- Driving Directions: From Coventry Ave Left on Woodlawn and left onto Stratford
School Information
- School District: Cheltenham
Heating & Cooling
- Central air: Yes
- Cooling Type: Central A/C
- Cooling Fuel: Electric
- Heating Type: Central
- Heating Fuel: Natural Gas
- Water Heater: Natural Gas
Utilities
- Sewer: Public Sewer
- Water: Public
Structural Information
- Architectural Style: Tudor
- Structure Type: Detached
- Construction: Stone
- Basement: Yes
- Basement Desc.: Partially Finished
- Foundation: Stone
- Roof: Slate
- Stories Description: Main, Upper 1
- Square Feet: 2,162
- Sq. Ft. Source: Assessor
- Living Area: 2,162 Sq. Ft.
- Finished Above Grnd: 2,162 Sq. Ft.
- Year Built: 1933
- Year Built Source: Assessor
Lot Features
- Lot Size (Acres): 0.25
- Lot Size (Sq. Ft.): 10,921
- Lot Size Source: Assessor
- Lot Dimensions: 67.00 x 0.00
- Zoning: RESIDENTIAL
- Fencing (Description): Wood
Financial Considerations
- Price Per Sq. Ft.: $231.27
- Assessment Year: 2026
- School Tax: $8,383
- City/TownTax: $1,710
- City/TownTax Freq: Annually
- County Tax: $861
- County Tax Freq: Annually
- Tax w/Assessment: $157,670
- Tax Amount: $11,032
- Tax Year: 2025
- Terms: Standard Sale
- Tax Total Finished Sq. Ft.: 2162
Disclosures and Reports
- Ownership: Fee Simple
- Exclusions: Freezer in basement
- Inclusions: washer, dryer, fridge and extra fridge in garage
- Lot Number: 48
Listed by Duffy Real Estate-Narberth, Carolyn F Corr and KW Empower, William O'Reilly IV
Sold by KW Empower, Ian J Perler

Get Pre-Approved Today
Schools
Schools serving 905 Stratford Ave
School District:Cheltenham Township School District
| Name | Grades | Distance |
|---|---|---|
Myers El School 7609 Montgomery Avenue, Elkins Park, PA 19027 | K-4 | 0.3 mi |
Cedarbrook Middle School 300 Longfellow Road, Wyncote, PA 19095 | 5-8 | 2.1 mi |
Cheltenham High School 500 Rices Mill Road, Wyncote, PA 19095 | 9-12 | 2.6 mi |
Disclaimer:
School attendance boundaries provided by ATTOM Data Solutions and are for reference only. Contact the school directly to verify enrollment eligibility.
Price & Sales History for 905 Stratford Ave
Date
Details
Price
Change
Source
6/30/2026
Sold
$518,000
3.6%
MLS
5/08/2026
Listed
$500,000
—
MLS
Disclaimer: Historical sales information is derived from public records provided by the county offices. Information is not guaranteed and should be independently verified.
905 Stratford Avenue, Elkins Park, PA 19027 (MLS# PAMC2178562) is a Single Family property that was sold at $518,000 on June 30, 2026. Want to learn more about 905 Stratford Avenue? Do you have questions about finding other Single Family real estate for sale in Elkins Park? You can browse all Elkins Park real estate or contact a Coldwell Banker agent to request more information.