This is a carousel with tiles that activate property listing cards. Use the previous and next buttons to navigate.
1/1
$499,200
This is a carousel with tiles that activate property listing cards. Use the previous and next buttons to navigate.
1/1
Property Description
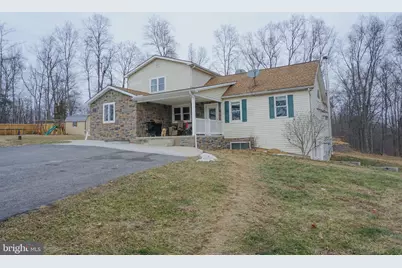
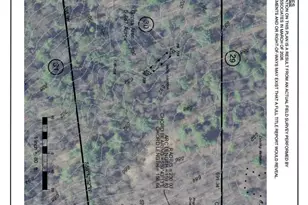
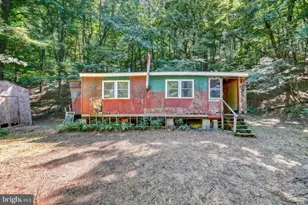
Property offered at public auction in person only on March 14, 2026 at 11am. Property will sold with seller confirmation. The listed sales price does not reflect the starting bid or the sales price. A $20,000 deposit will be due on auction date. There is a 5% buyer's premium on the sales price (hammer price and the buyer's premium= sales price). 2% transfer tax will be split equally between seller and buyer. No offers will be accepted prior to auction day. Square footage is estimated Buyer to verify. some items excluded. Set on 11 wooded acres, this spacious and versatile property offers the perfect blend of comfort, privacy, and functionality. The home features 4 bedrooms and 3 full bathrooms, including a main-level primary suite with a private exterior entrance, main-level laundry, mudroom, and a beautifully updated new kitchen designed for everyday living. A stunning vaulted ceiling highlights the living room, creating a warm and inviting gathering space. The layout is thoughtfully designed with one bedroom on the upper level, plus two additional bedrooms and a full bath on the walk-out lower level, providing flexibility for guests or multi-generational living. There is ample storage throughout with large pantries, walk-in closets, and root cellar. Enjoy year-round comfort with an electric heat pump, central air, and a woodstove for supplemental heat. Outdoors, the property truly shines with abundant space for gardens, animals, and recreation, excellent hunting in the surrounding area, and multiple outbuildings-including a large pole building with room for two vehicles and additional detached garages-offering endless storage and workspace options. This is a rare opportunity to own a beautiful, functional homestead with room to grow and entertain.
Full Property Details
Full Property Details for 2003 Peach Ridge Rd
General
- Sold For: $499,200
- Taxes: $3,534 (2025)
- Status: Closed
- Type: Single Family
- Source: BrightMLSPhilly
- MLS ID: PAPY2008774
- Added to Site: 138 day(s) ago
Rooms
Bathrooms
- Total Bathrooms: 3
- Full Bathrooms: 3
- Main Floor Baths: 2
- Main - Full Baths: 2
- Lower Floor Baths: 1
- Lower - Full Baths: 1
Bedrooms
- Total Bedrooms: 4
- Bedrooms Upper: 1
- Bedrooms Lower: 2
- Bedrooms Main & Up: 1
Additional Information
- Pool: Yes
- Private Pool: Yes
- Pool Description: Above Ground
Parking
- Carport Spaces: 2
- Total Spaces: 2
- Parking Type: Driveway, Detached Carport
Location
- Area: Saville Twp (150230)
- Municipality: SAVILLE TWP
- County: PERRY
- Driving Directions: From Elliottsburg, head north on Limestone Ridge Rd, take a left on Erly Rd, then a right onto Peach Ridge Rd. About 5 miles on Peach Ridge Rd the property will be on your right.
School Information
- School District: West Perry
- High School: West Perry High School
Heating & Cooling
- Central air: Yes
- Cooling Type: Central A/C
- Cooling Fuel: Electric
- Heating Type: Heat Pump(s), Wood Burn Stove
- Heating Fuel: Electric, Wood
- Water Heater: Electric
Utilities
- Sewer: On Site Septic
- Water: Well
Structural Information
- Architectural Style: Farmhouse/National Folk
- Structure Type: Detached
- Construction: Block
- Basement: Yes
- Basement Entrance: Yes
- Basement Desc.: Full, Walkout Level, Partially Finished, Outside Entrance, Interior Access, Improved
- Foundation: Block
- Stories Description: Lower 1, Main, Upper 1
- Square Feet: 3,600
- Sq. Ft. Source: Estimated
- Living Area: 2,550 Sq. Ft.
- Finished Above Grnd: 2,000 Sq. Ft.
- Finished Below Grnd: 550 Sq. Ft.
- Unfin. Above Grnd: 1,050 Sq. Ft.
- Year Built: 1982
- Year Built Source: Assessor
Unit Information
Unit 1
- Bathrooms-Lower: 1
- Bedrooms-Lower: 2
Lot Features
- Lot Size (Acres): 11.32
- Lot Size (Sq. Ft.): 493,099
- Lot Size Source: Assessor
- Zoning: AGRICULTURAL
Horse Property
- Horse Property: Yes
Financial Considerations
- Price Per Sq. Ft.: $200
- Assessment Year: 2025
- School Tax: $2,701
- City/TownTax: $28
- City/TownTax Freq: Annually
- County Tax: $805
- County Tax Freq: Annually
- Tax w/Assessment: $176,500
- Tax Amount: $3,534
- Tax Year: 2025
- Terms: Auction
- Tax Total Finished Sq. Ft.: 1648
Disclosures and Reports
- Ownership: Fee Simple
Listed by William Penn Real Estate Assoc, Christina Ovalle
Sold by Unrepresented, Unrepresented

Get Pre-Approved Today
Schools
Schools serving 2003 Peach Ridge Rd
School District:West Perry School District
| Name | Grades | Distance |
|---|---|---|
New Bloomfield El School 300 West High Street, New Bloomfield, PA 17068 | K-5 | 6.6 mi |
West Perry Middle School 2620 Shermans Valley Road, Elliottsburg, PA 17024 | 6-8 | 3.8 mi |
West Perry Senior High School 2608 Shermans Valley Road, Elliottsburg, PA 17024 | 9-12 | 3.6 mi |
Disclaimer:
School attendance boundaries provided by ATTOM Data Solutions and are for reference only. Contact the school directly to verify enrollment eligibility.
Price & Sales History for 2003 Peach Ridge Rd
Date
Details
Price
Change
Source
5/06/2026
Sold
$499,200
24.8%
MLS
1/12/2026
Listed
$400,000
—
MLS
Disclaimer: Historical sales information is derived from public records provided by the county offices. Information is not guaranteed and should be independently verified.
2003 Peach Ridge Road, Elliottsburg, PA 17024 (MLS# PAPY2008774) is a Single Family property that was sold at $499,200 on May 06, 2026. Want to learn more about 2003 Peach Ridge Road? Do you have questions about finding other Single Family real estate for sale in Elliottsburg? You can browse all Elliottsburg real estate or contact a Coldwell Banker agent to request more information.