This is a carousel with tiles that activate property listing cards. Use the previous and next buttons to navigate.
1/1
$197,000
This is a carousel with tiles that activate property listing cards. Use the previous and next buttons to navigate.
1/1
Property Description
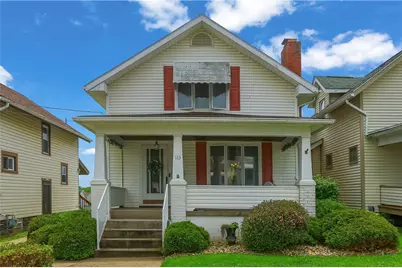
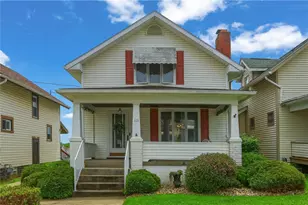
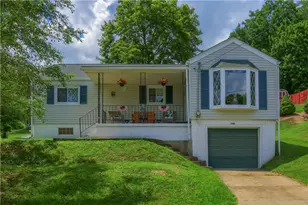
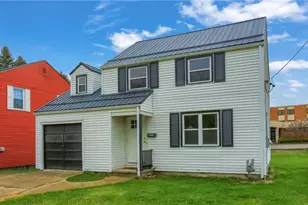
This beautifully updated 3-bedroom, 2.5-bath home offers the perfect blend of character, major structural improvements, and modern updates throughout. Thoughtfully restored and remodeled over the last several years, the property showcases extensive investments that provide both peace of mind and move-in ready convenience for the next owner. A full house restoration and remodel was completed in 2022, including significant structural improvements to the main home such as beams, sills, joists, and subflooring, along with updated walls, flooring, and ceilings. The result is a home that has been carefully rebuilt and refreshed while maintaining warmth and functionality throughout the living spaces. Major mechanical updates were also completed in 2022 with a professionally installed HVAC system that included a new air conditioner, furnace, hot water heater, ductwork, and electrical connections. The system was most recently inspected in 2025, adding additional confidence for future ownership. The entire interior of the home was freshly painted in 2022, creating a clean and cohesive feel throughout. The spacious layout offers flexibility for everyday living with three bedrooms, two full bathrooms(one in basement) and a main floor half bath that can easily have a shower added. The upstairs bathroom was extensively remodeled in 2022 with new walls, flooring, wall repairs, updated finishes, a newly added shower with tile surround, and refreshed design details throughout. The downstairs bathroom also received updates including paint and wallpaper in 2022, while additional improvements in 2025 included a new countertop, sink, faucet, and backsplash. A basement shower was installed in 2025, further enhancing the functionality of the lower level space. Additional updates continue throughout the home, including a new washer and dryer installed in 2024. Exterior improvements completed in 2025 include extensive landscaping enhancements to the front, side, and garage walkway areas featuring river rock, heavy weed guard protection, and artificial turf installed beneath the deck for easier maintenance and year-round curb appeal. The oversized detached garage adds valuable storage, workspace, or parking flexibility while complementing the home's overall functionality. The garage easily fits more than 2 vehicles with ample room for tools, toys or workbenches. Buyers will appreciate the combination of cosmetic updates, major system improvements, and structural restoration that make this property stand out from many homes currently on the market. Conveniently located with easy access to local shopping, dining, parks, and commuter routes, this well-maintained property offers a rare opportunity to purchase a home where so much of the major work has already been completed. Move right in and enjoy the comfort, updates, and long-term value this home has to offer.
Full Property Details
Full Property Details for 113 Orchard Ave
General
- Sold For: $197,000
- Taxes: $2,485
- Status: Closed
- Type: Single Family
- Source: West_Penn_MLS
- MLS ID: 1755706
- Added to Site: 98 day(s) ago
Interior
- Number of Rooms: 7
- Fireplace: Yes
- Number of Fireplaces: 1
- Fireplace(s): Family/Living/Great Room
- Appliances: Some Gas Appliances, Disposal, Microwave, Stove
- Flooring: Hardwood, Other, Carpet
Rooms
Bathrooms
- Total Bathrooms: 3
- Full Bathrooms: 2
- Half Bathrooms: 1
Bedrooms
- Total Bedrooms: 3
Parking
- Garage: Yes
- Total Spaces: 2
- Parking Features: Detached, Garage, Garage Door Opener
Location
- County: Lawrence
- Driving Directions: 5th Street to Right on Line Avenue, Left on Smiley Avenue, Left on Orchard house on Left
School Information
- Elem School District: Ellwood City Area
- Midd School District: Ellwood City Area
- High School District: Ellwood City Area
Heating & Cooling
- Central air: Yes
- Air Conditioning: Yes
- Cooling Type: Central Air
- Heating Type: Forced Air, Gas
Utilities
- Sewer: Public Sewer
- Water: Public
Structural Information
- Architectural Style: Colonial, Two Story
- Construction: Vinyl Siding
- Basement: Yes
- Basement Desc.: Interior Entry, Unfinished
- Roof: Composition
- Stories/Levels: 2
- Year Built: 1920
- Property Condition: Resale
Lot Features
- Lot Size (Acres): 0.11
- Lot Dimensions: 34 x 152 x 35 x 152
Financial Considerations
- Assessment Amount: $59,000
- Tax Amount: $2,485
Listing courtesy of Berkshire Hathaway The Preferred Realty
Sold courtesy of Keller Williams Steel City

Get Pre-Approved Today
Schools
Schools serving 113 Orchard Ave
School District:Ellwood City Area School District
| Name | Grades | Distance |
|---|---|---|
North Side Primary School Orchard & North Streets, Ellwood City, PA 16117 | K-2 | 0.4 mi |
Perry Lower Intrmd School 619 Portersville Road, Ellwood City, PA 16117 | 3-4 | 1.7 mi |
Lincoln Junior-Senior High School 501 Crescent Avenue, Ellwood City, PA 16117 | 7-12 | 1 mi |
Disclaimer:
School attendance boundaries provided by ATTOM Data Solutions and are for reference only. Contact the school directly to verify enrollment eligibility.
Price & Sales History for 113 Orchard Ave
Date
Details
Price
Change
Source
7/24/2026
Sold
$197,000
4.23%
MLS
6/19/2026
Price Reduced
$189,000
-0.53%
MLS
6/17/2026
Price Increased
$190,000
0.53%
MLS
5/29/2026
Listed
$189,000
—
MLS
Disclaimer: Historical sales information is derived from public records provided by the county offices. Information is not guaranteed and should be independently verified.
113 Orchard Avenue, Ellwood City, PA 16117 (MLS# 1755706) is a Single Family property that was sold at $197,000 on July 24, 2026. Want to learn more about 113 Orchard Avenue? Do you have questions about finding other Single Family real estate for sale in Ellwood City? You can browse all Ellwood City real estate or contact a Coldwell Banker agent to request more information.