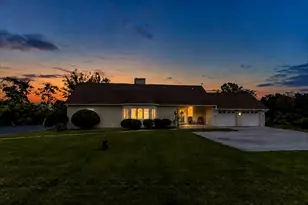
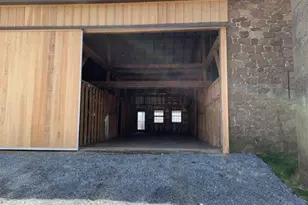
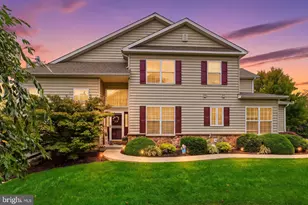
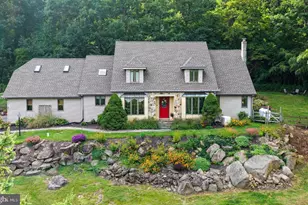
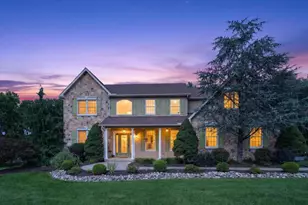
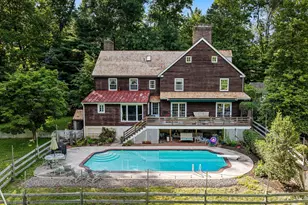
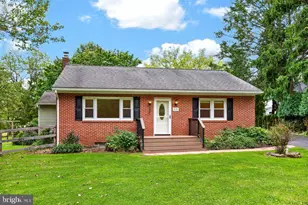
Full Property Details for 2323 Harmonyville Rd
General
- Sold For: $605,000
- Taxes: $7,150 (2026)
- Status: Closed
- Type: Single Family
- Source: BrightMLSPhilly
- MLS ID: PACT2133376
- Added to Site: 55 day(s) ago
Interior
- Rooms/Areas: Living Room, Dining Room, Primary Bedroom, Bedroom 2, Bedroom 3, Bedroom 4, Kitchen, Den, Breakfast Room, Full Bath
Rooms
- Total Bathrooms: 3
- Full Bathrooms: 2
- Half Bathrooms: 1
- Upper Floor Baths: 2
- Upper - Full Baths: 2
- Lower Floor Baths: 1
- Lower - 1/2 Baths: 1
- Total Bedrooms: 4
- Bedrooms Upper: 4
Exterior
- Porch/Patio/Deck: Deck(s), Porch(es)
Parking
- Garage: Yes
- Garage Spaces: 2
- Total Spaces: 6
- Parking Type: Attached Garage, Driveway
- Garage Description: Garage - Side Entry
Location
- Area: Warwick Twp (10319)
- Municipality: WARWICK TWP
- County: CHESTER
- Driving Directions: From Rt 23 take St Peters Rd to L on Harmonyville to property on R
School Information
- School District: Owen J Roberts
- Elementary School: French Creek
- Middle School: Owen J Roberts
- High School: Owen J Roberts
Heating & Cooling
- Cooling Type: Wall Unit
- Cooling Fuel: Electric
- Heating Type: Baseboard - Electric
- Heating Fuel: Electric
- Water Heater: Electric
Utilities
- Sewer: On Site Septic
- Water: Well
Structural Information
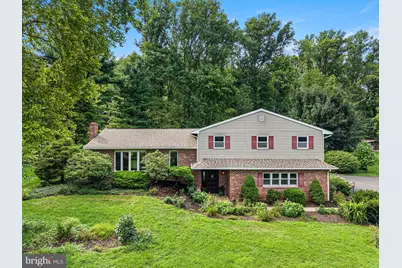
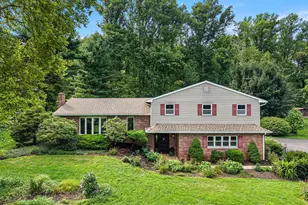
- Architectural Style: Split Level, Traditional
- Structure Type: Detached
- Construction: Brick, Vinyl Siding
- Basement: Yes
- Basement Desc.: Interior Access, Partial
- Foundation: Block
- Stories Description: Lower 1, Main, Upper 1
- Square Feet: 2,264
- Sq. Ft. Source: Estimated
- Living Area: 2,264 Sq. Ft.
- Finished Above Grnd: 2,264 Sq. Ft.
- Year Built: 1979
- Year Built Source: Assessor
- Property Condition: Average
Unit Information
Additional Structures
- Other Structures: 2nd Garage, Shed
Lot Features
- Lot Size (Acres): 3
- Lot Size (Sq. Ft.): 130,680
- Lot Size Source: Assessor
- Zoning: RA
Financial Considerations
- Price Per Sq. Ft.: $251.72
- Assessment Year: 2026
- School Tax: $6,283
- City/TownTax Freq: Annually
- County Tax: $866
- County Tax Freq: Annually
- Tax w/Assessment: $167,790
- Tax Amount: $7,150
- Tax Year: 2026
- Terms: Standard Sale
- Tax Total Finished Sq. Ft.: 2264
Disclosures and Reports
- Ownership: Fee Simple
- Inclusions: Washer / Dryer / Refrig / Items in Shed
- Lot Number: 77.03
Listed by Styer Real Estate, Meredith Jacks
Sold by Keller Williams Real Estate-Horsham, Jeffrey Kavanagh