This is a carousel with tiles that activate property listing cards. Use the previous and next buttons to navigate.
1/1
$1,400,000
This is a carousel with tiles that activate property listing cards. Use the previous and next buttons to navigate.
1/1
Property Description
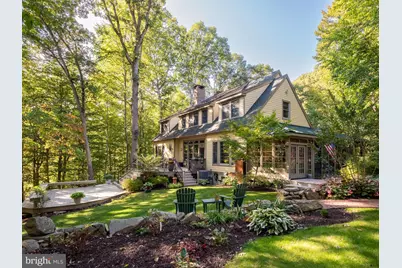
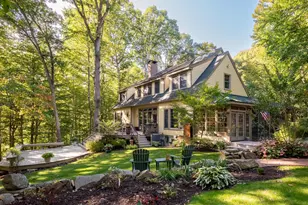
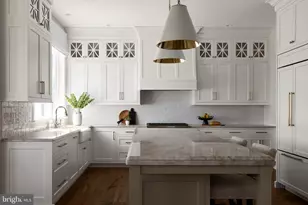
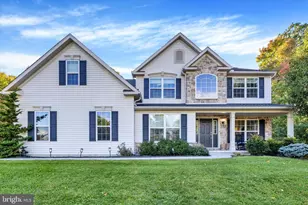
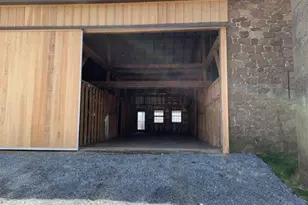
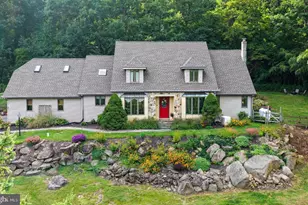
Searching for a slice of quiet rural living w/out sacrificing convenience? From passing the historic stone walls lining the entrance of the driveway, to the moment you drive up to this stunning Craftsman style Cape Cod, you are left in awe. Sitting atop a hill far back from the road, the mature trees & beautiful foliage mixed with historic Chester County charm steal your heart. As you approach the front of the home along the brick walkway, you cannot help but to admire the large covered wrap-around porch w/ multiple areas to enjoy your coffee or wine. Upon entry, the abundance of natural light, modern hardwood floors & open layout w/ 10' ceilings set the stage for this custom-built home. Off the foyer you will find the spacious family room featuring a Rumford wood burning fireplace w/ arched brick surround & built-in niche for wood storage, built in shelving, large transom windows & a glass door leading to the multi-level back deck w/ gorgeous views of the property. Open to the FR is the very spacious eat-in kitchen creating the perfect space to entertain loved ones for dinner or summer parties of all sizes. The stunning kitchen features custom tall inset cabinets, quartzite countertops, paneled fridge & dishwasher, Thermador gas cooktop, wet bar w/ wine fridge & an expansive island w/ seating. The eat-in area includes views of the back yard & a side entry door leading to the screened in dining porch w/ a dry bar & mini fridge. Off the other side of the kitchen you will find the mudroom & laundry room conveniently located w/ a side entry door leading to the covered porch closest to the driveway. At the opposite end of the home, the luxurious first-floor primary suite is privately situated & includes a sitting room lined w/ windows (allowing for gorgeous views from your bed in all four seasons) w/ a gas stove & access to a balcony & a private screened in porch. The spacious ensuite bathroom has a dual sink vanity, tiled walk-in shower, tub & a walk-in closet. Completing the first floor is a privately located powder room off the foyer. Venture upstairs to the oversized hallway landing where you will find 3 addt'l spacious bedrooms w/ ample closet space (one w/French doors and including stairs to the walk-up attic). A shared hallway bathroom, cedar closet, linen closet & dormer closets complete this level. The finished walk-out basement has French doors to the lower-level paver patio for indoor/outdoor entertaining. Inside is a family room w/ gas stove, plus addt'l space for a game room, playroom, etc. A private room w/ a closet is situated next to a full bathroom at one end of the bsmt. Off the FR is a workout room & an unfinished storage room w/ shelving. An addt'l separate office w/ its own side entry has steps up to the screened in porch nearest the driveway for easy coming/going. The property includes a heated detached garage (40x40) w/ an oversized 4-car bay on one side, & the other side is a drive-through shop w/ 14' ceilings, 11,000 lb capacity lift, room for 2 vehicles w/ a 3rd vehicle on the lift, as well as half bath, separate 200amp meter & septic tank. Above is add'tl living space (800sqft) including a full kitchen & bathroom. This gorgeous property includes plenty of yard space, perennial gardens, a garden shed, & a firepit w/ bench seating & boulders - perfect for hanging out on the crisp nights ahead! The bottom of the driveway splits & includes run-in shed w/ tack room on the lower section of the property. Whole house automatic generator. New Bosch HVAC system installed in 2023 with new thermostat in 2026. Newer roof on main house. New tankless water heater 2023. This home is the epitome of classic elegance & quiet living w/out being far from restaurants, shopping, Schools, Township Park, Marsh & French Creek State Parks, & major routes (PA Turnpike, 322, 82). Prepare to fall in love!
Full Property Details
Full Property Details for 258 Bollinger Rd
General
- Sold For: $1,400,000
- Taxes: $13,563 (2025)
- Status: Closed
- Type: Single Family
- Source: BrightMLSPhilly
- MLS ID: PACT2129504
- Added to Site: 96 day(s) ago
Interior
- Interior Features: Attic, Bathroom - Jetted Tub, Bathroom - Tub Shower, Bathroom - Walk-In Shower, Breakfast Area, Carpet, Cedar Closet(s), Ceiling Fan(s), Chair Railings, Combination Dining/Living, Combination Kitchen/Dining, Crown Moldings, Dining Area, Entry Level Bedroom, Family Room Off Kitchen, Floor Plan - Open, Kitchen - Eat-In, Kitchen - Gourmet, Kitchen - Island, Kitchen - Table Space, Primary Bath(s), Recessed Lighting, Store/Office, Upgraded Countertops, Walk-in Closet(s), Wet/Dry Bar, Wood Floors
- Fireplace: Yes
- Number of Fireplaces: 1
- Fireplace(s): Brick, Mantel(s), Wood
- Appliances: Stainless Steel Appliances, Oven/Range - Gas, Water Heater - Tankless
Rooms
Bathrooms
- Total Bathrooms: 4
- Full Bathrooms: 3
- Half Bathrooms: 1
- Upper Floor Baths: 1
- Upper - Full Baths: 1
- Main Floor Baths: 2
- Main - Full Baths: 1
- Main - 1/2 Baths: 1
- Lower Floor Baths: 1
- Lower - Full Baths: 1
Bedrooms
- Total Bedrooms: 4
- Bedrooms Upper: 3
- Bedrooms Main & Up: 1
Exterior
- Porch/Patio/Deck: Deck(s), Patio(s), Porch(es), Screened, Wrap Around
Parking
- Garage: Yes
- Garage Spaces: 6
- Total Spaces: 16
- Parking Type: Detached Garage, Driveway
- Garage Description: Garage - Front Entry, Garage Door Opener, Oversized
Location
- Area: West Nantmeal Twp (10323)
- Municipality: WEST NANTMEAL TWP
- County: CHESTER
- Driving Directions: Use GPS.
School Information
- School District: Twin Valley
Heating & Cooling
- Central air: Yes
- Cooling Type: Central A/C
- Cooling Fuel: Electric
- Heating Type: Forced Air, Zoned, Wall Unit
- Heating Fuel: Propane - Owned, Electric
- Water Heater: Propane, Tankless
Utilities
- Sewer: On Site Septic
- Water: Well
Structural Information
- Architectural Style: Cape Cod, Craftsman
- Structure Type: Detached
- Construction: Frame, Cedar, HardiPlank Type
- Basement: Yes
- Basement Entrance: Yes
- Basement Desc.: Daylight, Partial, Full, Fully Finished, Outside Entrance, Walkout Level, Walkout Stairs, Windows
- Foundation: Concrete Perimeter
- Walls/Ceilings: 9'+ Ceilings
- Windows: Transom
- Stories Description: Lower 1, Main, Upper 1
- Square Feet: 6,118
- Sq. Ft. Source: Estimated
- Living Area: 6,118 Sq. Ft.
- Finished Above Grnd: 4,056 Sq. Ft.
- Finished Below Grnd: 2,062 Sq. Ft.
- Year Built: 2000
- Year Built Source: Estimated
Unit Information
Unit 1
- Bathrooms-Lower: 1
Additional Structures
- Other Structures: Garage(s), Shed, Run-in Shed
Lot Features
- Property View: Trees/Woods
- Lot Size (Acres): 3
- Lot Size (Sq. Ft.): 130,680
- Lot Size Source: Assessor
- Zoning: R-10
- Lot Description: Partly Wooded, Private
Financial Considerations
- Price Per Sq. Ft.: $320.51
- Assessment Year: 2026
- School Tax: $11,492
- City/TownTax: $244
- City/TownTax Freq: Annually
- County Tax: $1,826
- County Tax Freq: Annually
- Tax w/Assessment: $353,690
- Tax Amount: $13,563
- Tax Year: 2025
- Terms: Standard Sale
- Tax Total Finished Sq. Ft.: 5378
Disclosures and Reports
- Ownership: Fee Simple
- Exclusions: Dumbbells in Basement Workout Room. Washer and Dryer in Main House.
- Inclusions: Kitchen Refrigerator, Kitchen Beverage Center, Side Porch Mini Fridge, Appliances in Garage Living Space, Basement Workout Equipment, Foosball Table, Lift in Garage.
- Lot Number: 5.05
Listed by KW Greater West Chester, Leana V Dickerman
Sold by Century 21 Longacre Realty, Judy A Kuhns

Get Pre-Approved Today
Schools
Schools serving 258 Bollinger Rd
School District:Twin Valley School District
| Name | Grades | Distance |
|---|---|---|
Twin Valley El Center 50 Mast Rd, Elverson, PA 19520 | K-4 | 3.1 mi |
Twin Valley Middle School 770 Clymer Hill Road, Elverson, PA 19520 | 5-8 | 4.3 mi |
Twin Valley High School 4897 North Twin Valley Road, Elverson, PA 19520 | 9-12 | 3.9 mi |
Disclaimer:
School attendance boundaries provided by ATTOM Data Solutions and are for reference only. Contact the school directly to verify enrollment eligibility.
Price & Sales History for 258 Bollinger Rd
Date
Details
Price
Change
Source
8/31/2026
Sold
$1,400,000
7.69%
MLS
7/09/2026
Listed
$1,300,000
—
MLS
Disclaimer: Historical sales information is derived from public records provided by the county offices. Information is not guaranteed and should be independently verified.
258 Bollinger Road, Elverson, PA 19520 (MLS# PACT2129504) is a Single Family property that was sold at $1,400,000 on August 31, 2026. Want to learn more about 258 Bollinger Road? Do you have questions about finding other Single Family real estate for sale in Elverson? You can browse all Elverson real estate or contact a Coldwell Banker agent to request more information.