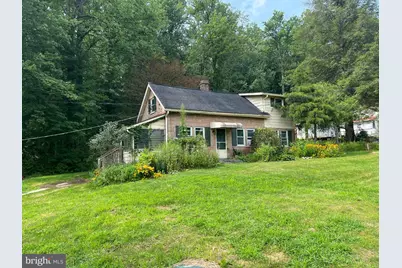
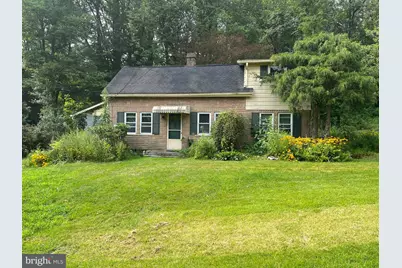
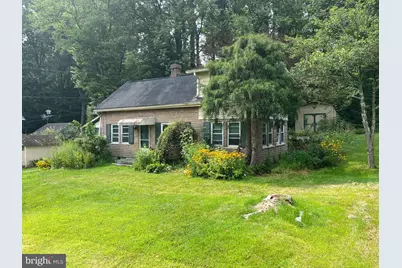
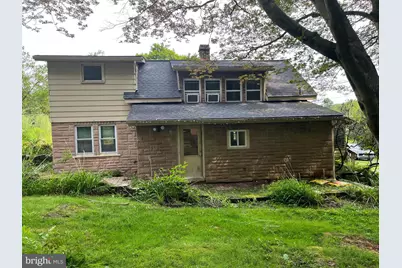
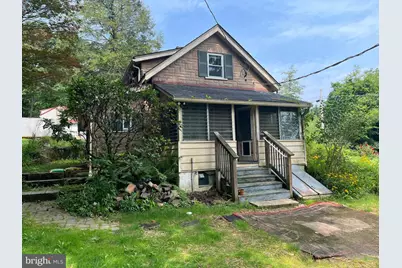
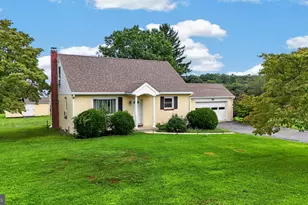
Full Property Details for 2962 Harmonyville Rd
General
- Price: $250,000
- Taxes: $2,701 (2020)
- Status: Active
- Type: Single Family
- Source: BrightMLSPhilly
- MLS ID: PACT2133118
- Updated: 8/17/2026
- Added to Site: 62 day(s) ago
Interior
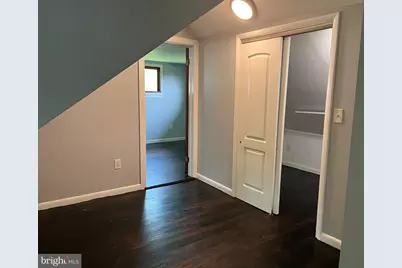
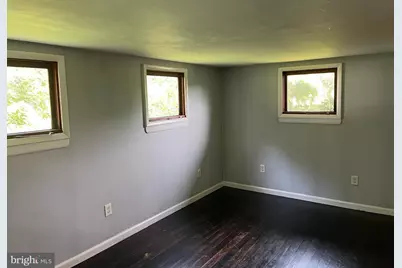
- Number of Rooms: 6
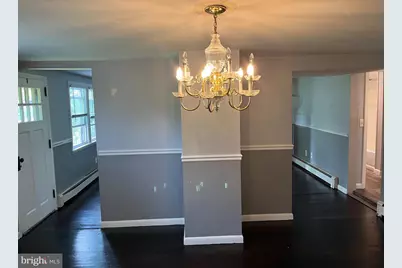
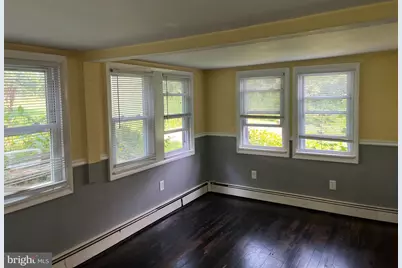
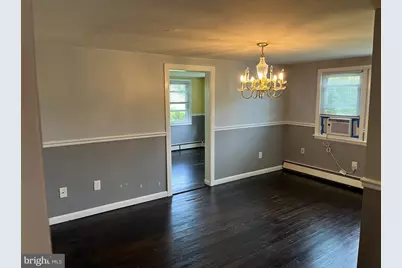
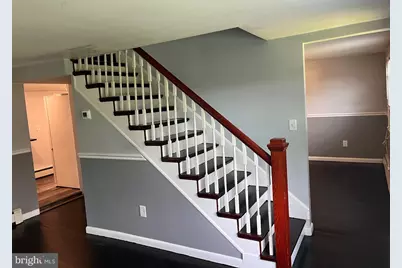
- Flooring: Wood
Rooms
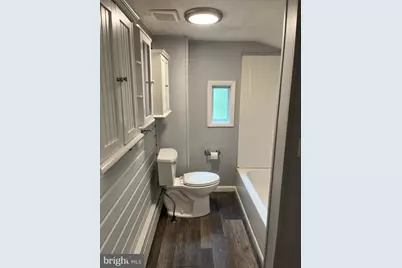
- Total Bathrooms: 1
- Full Bathrooms: 1
- Main Floor Baths: 1
- Main - Full Baths: 1
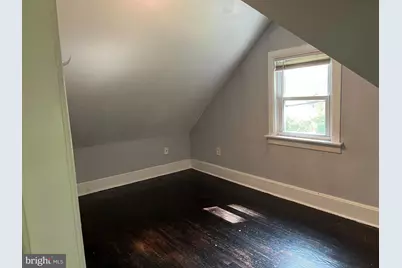
- Total Bedrooms: 2
- Bedrooms Upper: 2
Parking
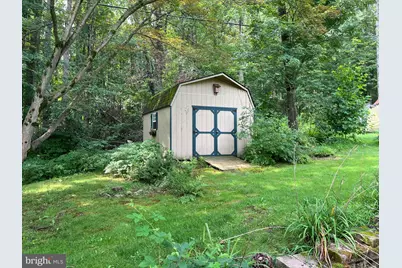
- Garage: Yes
- Garage Spaces: 1
- Total Spaces: 1
- Parking Type: Detached Garage, Off Street
- Garage Description: Garage - Side Entry
Location
- Area: Warwick Twp (10319)
- Municipality: WARWICK TWP
- County: CHESTER
- Driving Directions: Rts 23 and 345 meet in Warwick, from there follow Bulltown Rd north, right on Warwick Rd, then left on Pine Swamp Rd until it deadends into Harmonyville Rd, make a left, property will be on your left.
- Direction Faces: North
School Information
- School District: Owen J Roberts
- Middle School: North Coventry
- High School: Oj Roberts
Community
- Pets Allowed: Yes
- Pets: No Pet Restrictions
Heating & Cooling
- Cooling Type: Window Unit(s)
- Cooling Fuel: Electric
- Heating Type: Baseboard - Hot Water
- Heating Fuel: Oil
- Water Heater: Instant Hot Water
Utilities
- Sewer: Holding Tank
- Water: Well
- Utility Description: Cable TV, Electric Available, Water Available
Structural Information
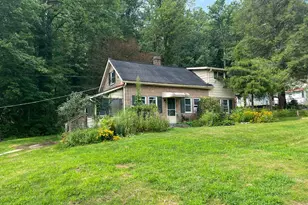
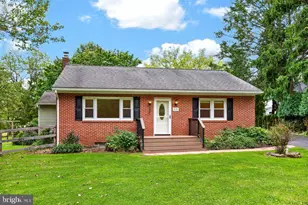
- Architectural Style: Cape Cod
- Structure Type: Detached
- Construction: Cement Siding
- Basement: Yes
- Basement Desc.: Sump Pump, Walkout Stairs, Unfinished
- Foundation: Block
- Roof: Asbestos Shingle
- Walls/Ceilings: Dry Wall
- Entry Floor Number: 1
- Stories/Levels: 2
- Stories Description: Main, Upper 1
- Square Feet: 1,236
- Sq. Ft. Source: Estimated
- Living Area: 1,136 Sq. Ft.
- Finished Above Grnd: 1,136 Sq. Ft.
- Basement Finished: 0%
- Year Built: 1940
- Year Built Source: Estimated
- Property Condition: Below Average
Unit Information
Lot Features
- Lot Size (Acres): 0.4
- Lot Size (Sq. Ft.): 17,424
- Lot Size Source: Estimated
- Zoning: RA
Financial Considerations
- Price Per Sq. Ft.: $220.07
- Assessment Year: 2020
- Tax w/Assessment: $72,690
- Tax Amount: $2,701
- Tax Year: 2020
Disclosures and Reports
Listed by Keller Williams Real Estate - West Chester, John P DiPasquale