Full Property Details for 48 Saddler Dr
General
- Sold For: $445,000
- HOA FEE: $125/month
- HOA FEE FREQ.: Annually
- Taxes: $5,898 (2025)
- Status: Closed
- Type: Townhouse
- Source: BrightMLSPhilly
- MLS ID: PACT2129946
- Added to Site: 99 day(s) ago
Interior
- Number of Rooms: 7
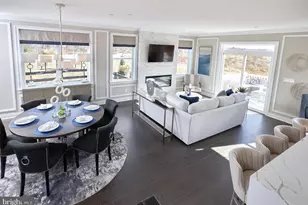
- Rooms/Areas: Living Room, Dining Room, Bedroom 2, Kitchen, Family Room, Bedroom 1, Laundry, Recreation Room
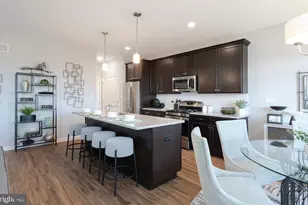
- Interior Features: Attic, Breakfast Area, Carpet, Combination Kitchen/Dining, Combination Kitchen/Living, Dining Area, Family Room Off Kitchen, Formal/Separate Dining Room, Kitchen - Eat-In, Pantry, Primary Bath(s), Bathroom - Soaking Tub, Upgraded Countertops, Walk-in Closet(s), Water Treat System, Window Treatments, Wood Floors
- Appliances: Built-In Microwave, Dishwasher, Disposal, Dryer - Electric, Icemaker, Oven - Self Cleaning, Oven - Single, Oven/Range - Electric, Refrigerator, Stainless Steel Appliances, Washer, Water Heater
- Flooring: Hardwood, Carpet, Ceramic Tile
Rooms
- Total Bathrooms: 3
- Full Bathrooms: 2
- Half Bathrooms: 1
- Upper Floor Baths: 2
- Upper - Full Baths: 2
- Main Floor Baths: 1
- Main - 1/2 Baths: 1
- Total Bedrooms: 2
- Bedrooms Upper: 2
Additional Information
- Shared Amenities: Club House, Tot Lots/Playground
Exterior
- Exterior Features: Exterior Lighting, Awning(s)
- Porch/Patio/Deck: Deck(s), Patio(s)
Parking
- Garage: Yes
- Garage Spaces: 1
- Total Spaces: 1
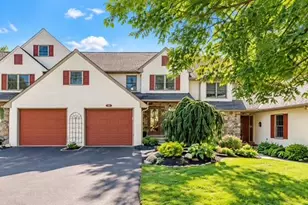
- Parking Type: Attached Garage, Driveway, On Street
- Garage Description: Garage - Front Entry, Garage Door Opener, Inside Access
Location
- Area: Elverson Boro (10313)
- Municipality: ELVERSON BORO
- County: CHESTER
- Subdivision: SUMMERFIELD AT ELVERSON
- Cross Streets: Steeplechase Drive
- Driving Directions: There are a few ways to enter the neighborhood. You can enter from route 401 onto Steeplechase and make a right onto Saddler Drive. The Unit is in the circle.
- Location Details: Pond
School Information
- School District: Twin Valley
- High School: Twin Valley
Community
- Association: Yes
- Assoc. Name: ASCOT HOA
- Assoc. Fees Include: Common Area Maintenance, Lawn Care Front, Lawn Care Rear, Lawn Care Side, Lawn Maintenance, Snow Removal
- Pets Allowed: Yes
- Pets: Cats OK, Dogs OK
Heating & Cooling
- Central air: Yes
- Cooling Type: Central A/C
- Cooling Fuel: Geothermal, Electric
- Heating Type: Heat Pump(s)
- Heating Fuel: Geo-thermal, Electric
- Water Heater: 60+ Gallon Tank
Utilities
- Sewer: Public Sewer
- Water: Public
- Utility Description: Cable TV, Phone Available, Under Ground
Structural Information
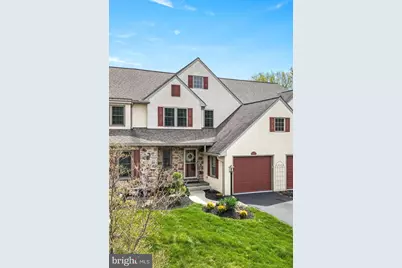
- Architectural Style: Traditional
- Structure Type: Interior Row/Townhouse
- Builder: Stoltzfus
- Model: Hopewell
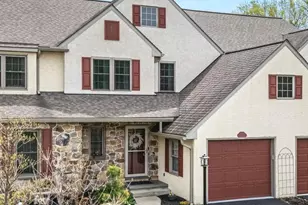
- Construction: Stucco
- Basement: Yes
- Basement Desc.: Combination, Daylight, Full, Shelving, Walkout Level, Windows, Full
- Foundation: Concrete Perimeter
- Roof: Architectural Shingle
- Walls/Ceilings: Dry Wall
- Windows: Double Hung, Double Pane, Screens, Storm
- Doors: French, Storm
- Entry Floor Number: 1
- Stories/Levels: 3
- Stories Description: Main, Upper 1
- Square Feet: 2,088
- Sq. Ft. Source: Estimated
- Living Area: 2,088 Sq. Ft.
- Finished Above Grnd: 1,656 Sq. Ft.
- Finished Below Grnd: 432 Sq. Ft.
- Basement Finished: 50%
- Year Built: 1997
- Year Built Source: Estimated
- Property Condition: Excellent
Lot Features
- Property View: Pond
- Lot Size (Acres): 0.07
- Lot Size (Sq. Ft.): 2,833
- Lot Size Source: Estimated
- Zoning: RESIDENTIAL
- Lot Description: Cul-de-sac, Pond
Water Features
Green Features
Financial Considerations
- Price Per Sq. Ft.: $268.72
- Association Fee: $1,500
- Assoc Fee Freq.: Annually
- Assessment Year: 2026
- School Tax: $5,089
- City/TownTax Freq: Annually
- County Tax: $808
- County Tax Freq: Annually
- Tax w/Assessment: $156,620
- Tax Amount: $5,898
- Tax Year: 2025
- Terms: Standard Sale
Disclosures and Reports
- Ownership: Fee Simple
- Inclusions: refrigerator, washer and dryer, as is no monetary value
- Lot Number: 30
Listed by KW Greater West Chester, Lauren Stafford
Sold by Stoltzfus Realtors, Esther Prosser