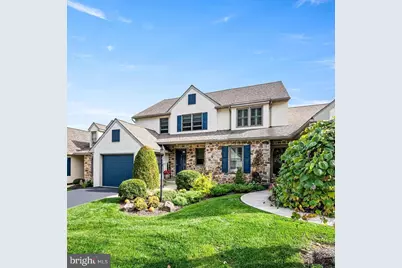
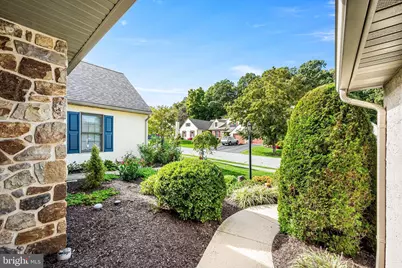
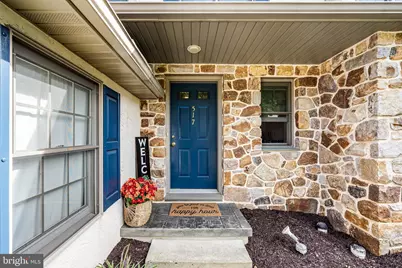
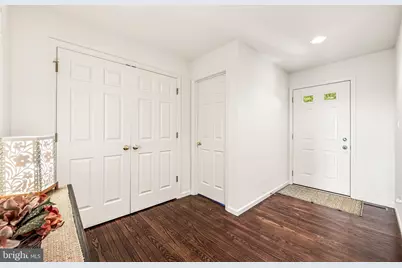
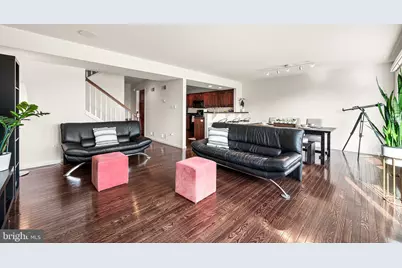
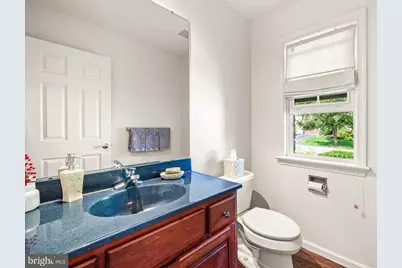
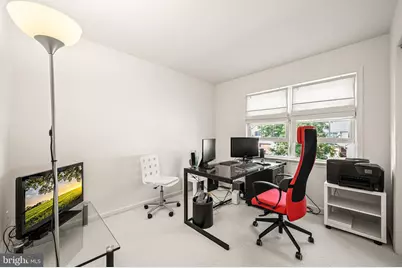
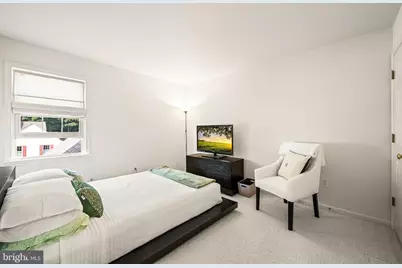
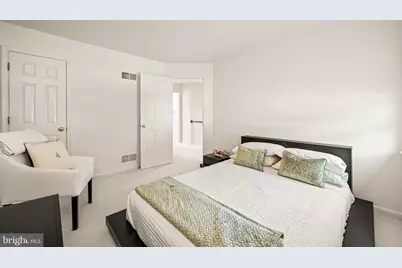
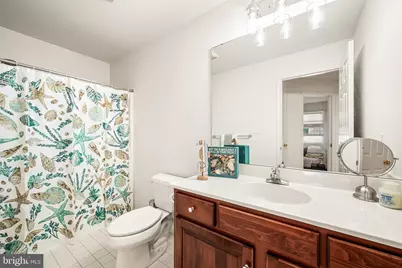
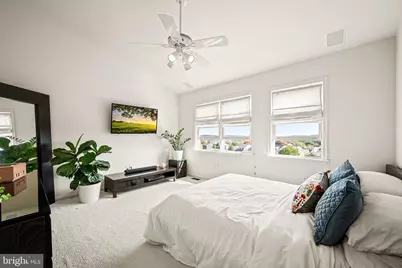
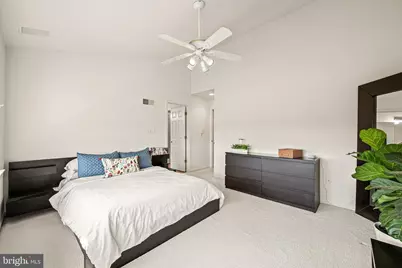
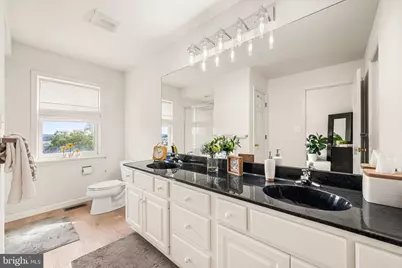
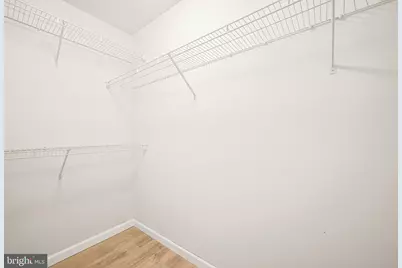
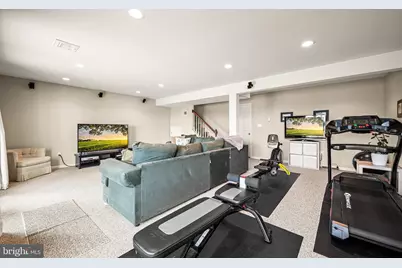
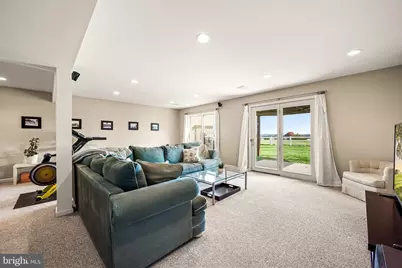
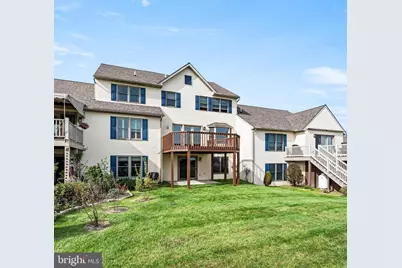
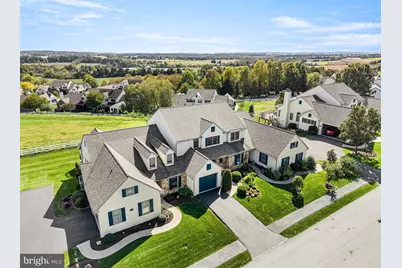
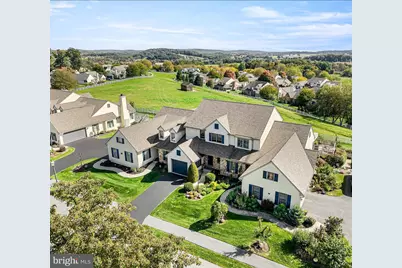
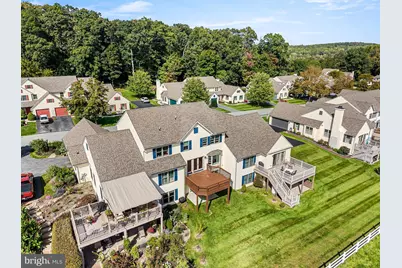
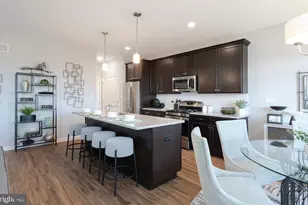
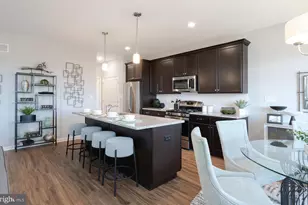
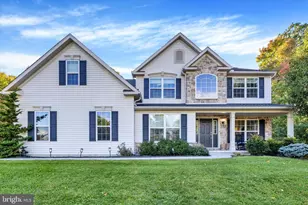
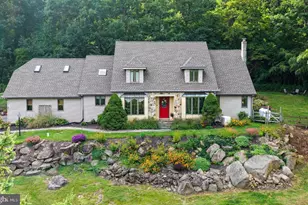
Full Property Details for 517 Kennelwoods Dr
General
- Price: $470,000
- HOA FEE: $75/month
- HOA FEE FREQ.: Annually
- Taxes: $5,189 (2026)
- Status: Coming Soon
- Type: Townhouse
- Source: BrightMLSPhilly
- MLS ID: PACT2137668
- Updated: 10/12/2026
- Added to Site: 1 day(s) ago
- Expected Market Date: 10/14/2026
Interior
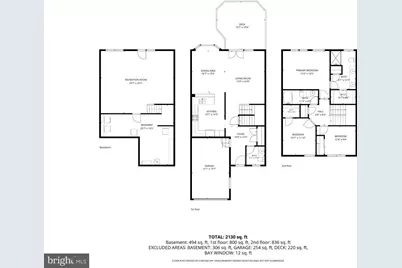
- Number of Rooms: 7
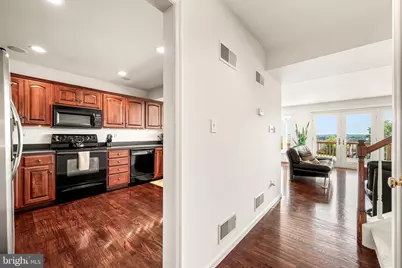
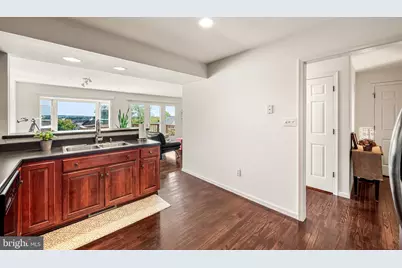
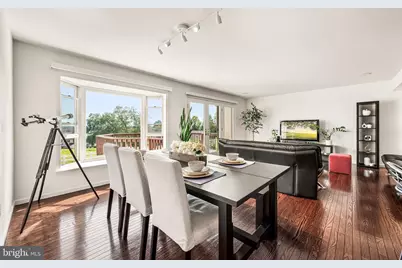
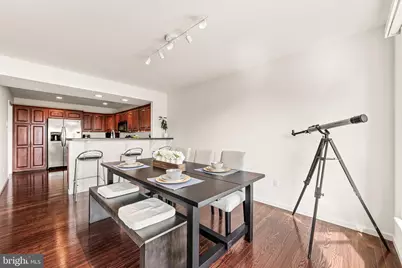
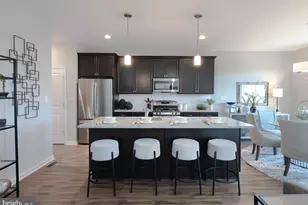
- Interior Features: Bathroom - Tub Shower, Bathroom - Walk-In Shower, Ceiling Fan(s), Combination Dining/Living, Combination Kitchen/Dining, Dining Area, Floor Plan - Open, Primary Bath(s), Recessed Lighting, Sound System, Walk-in Closet(s), Window Treatments, Wood Floors, Pantry
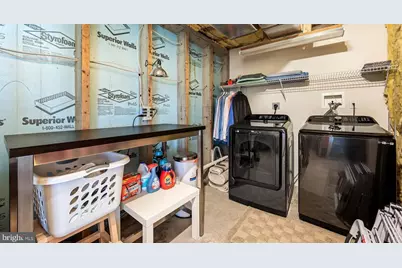
- Appliances: Built-In Microwave, Dishwasher, Dryer, Oven/Range - Electric, Refrigerator, Washer, Water Heater
- Flooring: Hardwood, Carpet
Rooms
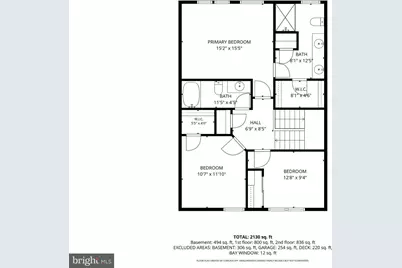
- Total Bathrooms: 3
- Full Bathrooms: 2
- Half Bathrooms: 1
- Upper Floor Baths: 2
- Upper - Full Baths: 2
- Main Floor Baths: 1
- Main - 1/2 Baths: 1
- Total Bedrooms: 3
- Bedrooms Upper: 3
Additional Information
- Shared Amenities: Community Center, Jog/Walk Path, Tot Lots/Playground
- Security/Safety: Carbon Monoxide Detector(s), Smoke Detector
Exterior
- Exterior Features: Sidewalks, Street Lights
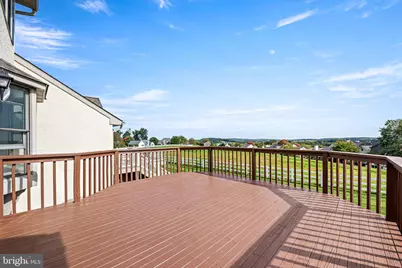
- Porch/Patio/Deck: Deck(s)
Parking
- Garage: Yes
- Garage Spaces: 1
- Total Spaces: 3
- Parking Features: Paved Driveway
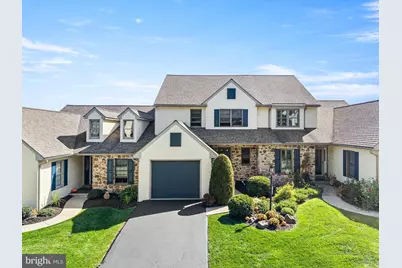
- Parking Type: Attached Garage, Driveway
- Garage Description: Additional Storage Area, Garage - Front Entry, Garage Door Opener, Inside Access
Location
- Area: Elverson Boro (10313)
- Municipality: ELVERSON BORO
- County: CHESTER
- Subdivision: SUMMERFIELD
- Cross Streets: Stuben Drive
- Driving Directions: Use GPS From 401, coming from Route 100: head northwest on 401 W/E Conestoga Rd. Turn right onto South Pine St., then left onto Steeplechase Drive. Turn left onto Stuben Drive, then left onto Kennelwoods Drive From Morgantown: From PA-23 E Main St., turn right onto PA-401 E/W Conestoga Rd. Then turn left onto S. Pine St., Turn left onto Steeplechase Dr., and turn left onto Stuben Drive. Then turn left onto Kennelwoods Drive.
- Direction Faces: South
School Information
- School District: Twin Valley
- Middle School: Twin Valley
- High School: Twin Valley
Community
- Association: Yes
- Assoc. Name: HOMESTEAD HOA
- Assoc. Fees Include: Common Area Maintenance, Lawn Maintenance, Lawn Care Front, Lawn Care Rear, Lawn Care Side, Snow Removal
- Pets Allowed: Yes
- Pets: No Pet Restrictions
Heating & Cooling
- Central air: Yes
- Cooling Type: Central A/C
- Cooling Fuel: Geothermal
- Heating Type: Heat Pump(s)
- Heating Fuel: Electric
- Water Heater: Electric
Utilities
- Sewer: Public Sewer
- Water: Public
Structural Information
- Architectural Style: Colonial
- Structure Type: Interior Row/Townhouse
- Builder: Stoltzfus
- Construction: Stucco
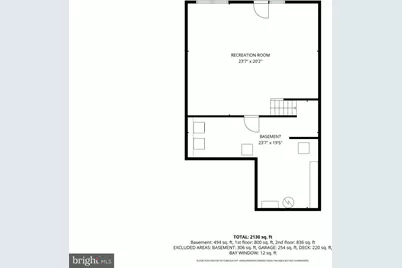
- Basement: Yes
- Basement Entrance: Yes
- Basement Desc.: Daylight, Full, Heated, Interior Access, Outside Entrance, Poured Concrete, Shelving, Walkout Level, Windows, Combination
- Foundation: Concrete Perimeter
- Roof: Architectural Shingle
- Walls/Ceilings: Dry Wall
- Windows: Bay/Bow
- Doors: French, Six Panel
- Entry Floor Number: 1
- Stories Description: Main, Upper 1
- Square Feet: 1,668
- Sq. Ft. Source: Assessor
- Living Area: 1,668 Sq. Ft.
- Finished Above Grnd: 1,668 Sq. Ft.
- Year Built: 1999
- Year Built Source: Assessor
- Property Condition: Excellent
Lot Features
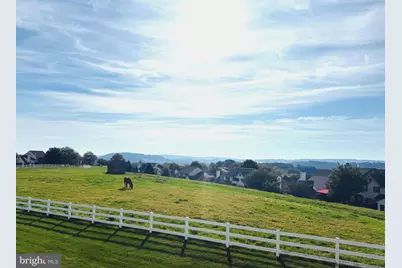
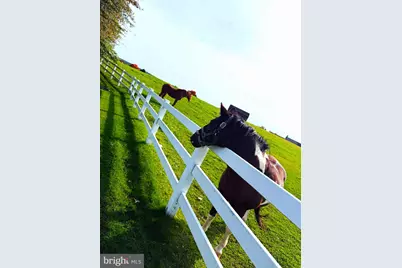
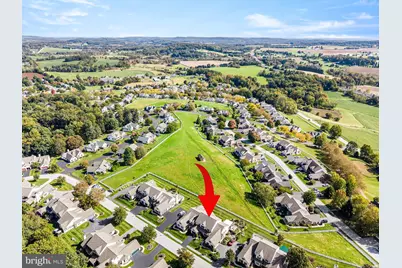
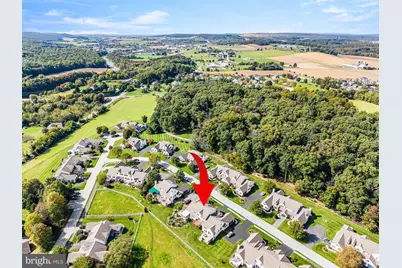
- Property View: Panoramic, Pasture, Scenic Vista
- Lot Size (Acres): 0.07
- Lot Size (Sq. Ft.): 3,240
- Lot Size Source: Assessor
- Zoning: RESIDENTIAL
- Lot Description: Premium, Level
- Fencing (Description): Split Rail, Vinyl, Rear
Financial Considerations
- Price Per Sq. Ft.: $281.77
- Association Fee: $900
- Assoc Fee Freq.: Annually
- Assessment Year: 2026
- School Tax: $4,488
- County Tax: $700
- County Tax Freq: Annually
- Tax w/Assessment: $135,700
- Tax Amount: $5,189
- Tax Year: 2026
- Tax Total Finished Sq. Ft.: 1668
Disclosures and Reports
- Ownership: Fee Simple
- Exclusions: Seller completeing list
- Inclusions: Seller completing list
- Lot Number: 156
Listed by KW Greater West Chester, Lauren Stafford