This is a carousel with tiles that activate property listing cards. Use the previous and next buttons to navigate.
1/1
$455,000
This is a carousel with tiles that activate property listing cards. Use the previous and next buttons to navigate.
1/1
Property Description
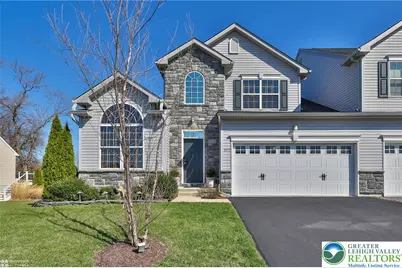
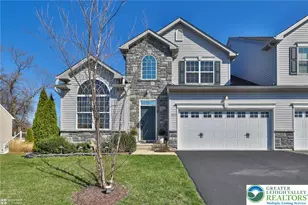
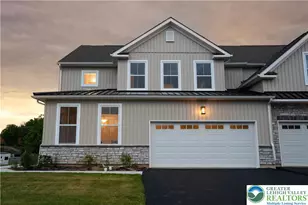
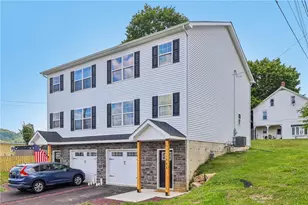
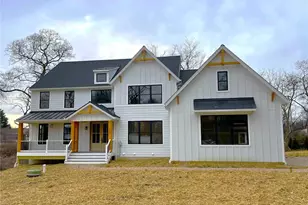
Experience easy living at its finest with a spacious first-floor primary suite that serves as a tranquil retreat, featuring an oversized walk-in closet and a luxurious all-tile ensuite bathroom. This remarkable, nearly new twin home was constructed in 2019 and resides in the sought-after East Penn School District. The residence highlights three bedrooms and two and a half bathrooms designed to accommodate modern living. Throughout the home, polished hardwood floors add warmth and sophistication, while expansive windows bathe each room in natural light. The convenient laundry is located on the first floor near the Primary suite. Step outside from the family room onto a premium Trex deck that overlooks the landscaped yard, complete with a built-in firepit-ideal for gatherings or relaxing evenings. The vibrant landscaping is both attractive and low-maintenance, making the outdoor space as enjoyable as it is practical. The main level seamlessly blends the stylish kitchen-featuring granite countertops, hardwood flooring, and a generously sized pantry-with the inviting family room showcasing a cozy gas fireplace and the formal dining room with a beautiful arched window. Upstairs, you'll find two bedrooms-one with a walk-in closet and another that offers flexibility for guests or as an office. Includes a full bathroom with a tub/shower combo. The full unfinished basement with egress window presents endless customization options, and the property includes a built-in two-car garage plus driveway parking.
Full Property Details
Full Property Details for 3872 Mink Rd
General
- Sold For: $455,000
- HOA FEE: $50/month
- HOA FEE FREQ.: Quarterly
- Taxes: $5,337
- Status: Closed
- Type: Single Family
- Source: Lehigh_Valley
- MLS ID: 773800
- Added to Site: 62 day(s) ago
Interior
- Number of Rooms: 7
- Interior Features: Cathedral Ceiling(s), Dining Area, Separate/Formal Dining Room, Entrance Foyer, High Ceilings, Mud Room, Family Room Main Level, Utility Room, Vaulted Ceiling(s), Walk-In Closet(s)
- Fireplace: Yes
- Fireplace(s): Family Room, Gas Log
- Appliances: Dryer, Dishwasher, Electric Water Heater, Gas Oven, Gas Range, Washer
- Flooring: Carpet, Ceramic Tile, Hardwood
Rooms
Bathrooms
- Total Bathrooms: 3
- Full Bathrooms: 2
- Half Bathrooms: 1
Bedrooms
- Total Bedrooms: 3
Other Rooms
- Laundry: Main Level
Exterior
- Exterior Features: Deck, Fire Pit, Patio
- Porch/Patio/Deck: Deck, Patio
Parking
- Garage: Yes
- Garage Spaces: 2
- Parking Features: Built In, Driveway, Garage, Off Street, On Street
Location
- Area: Upper Milford
- County: Lehigh
- Subdivision: The Fields At Jasper Ridge
- Cross Streets: W. Minor
- Driving Directions: Chestnut Street in Emmaus heading soutn on Rte 29, turn left on Mill Rd (at Herbeins), then left on Mink Rd. House on the right side. You can also access through Salem Ridge neighborhood.
School Information
- Elem School District: East Penn
- Midd School District: East Penn
- High School District: East Penn
- Elementary School: Macungie
- Middle School: Eyer
- High School: Emmaus
Community
- Home Owners Assn.: Lehigh Valley MLS
Heating & Cooling
- Central air: Yes
- Air Conditioning: Yes
- Cooling Type: Central Air
- Heating Type: Forced Air, Gas
Utilities
- Sewer: Public Sewer
- Water: Public
Structural Information
- Construction: Stone, Vinyl Siding
- Basement Desc.: Egress Windows, Full, Concrete
- Roof: Asphalt, Fiberglass
- Stories/Levels: 2
- Square Feet: 1,658
- Living Area: 1,658 Sq. Ft.
- Year Built: 2019
Lot Features
- Property View: Hills, Panoramic
- Lot Size (Acres): 0.171
- Lot Size (Sq. Ft.): 7,458
- Lot Size Source: Public Records
- Zoning: RS-R
Financial Considerations
- Association Fee: $150
- Assoc Fee Freq.: Quarterly
- Tax Amount: $5,337.29
Disclosures and Reports
- Property ID: 548398976483 1
Listed by BHHS Fox & Roach Center Valley
Sold by IronValley RE of Lehigh Valley

Get Pre-Approved Today
Schools
Schools serving 3872 Mink Rd
School District:East Penn School District
| Name | Grades | Distance |
|---|---|---|
Macungie El School 4062 North Brookside Road, Macungie, PA 18062 | K-5 | 1.5 mi |
Eyer Middle School 5616 Buckeye Road, Macungie, PA 18062 | 6-8 | 1.5 mi |
Emmaus High School 500 Macungie Avenue, Emmaus, PA 18049 | 9-12 | 1.4 mi |
Disclaimer:
School attendance boundaries provided by ATTOM Data Solutions and are for reference only. Contact the school directly to verify enrollment eligibility.
Price & Sales History for 3872 Mink Rd
Date
Details
Price
Change
Source
4/30/2026
Sold
$455,000
0.66%
MLS
3/28/2026
Listed
$452,000
—
MLS
Disclaimer: Historical sales information is derived from public records provided by the county offices. Information is not guaranteed and should be independently verified.
3872 Mink Road, Emmaus Boro, PA 18049 (MLS# 773800) is a Single Family property that was sold at $455,000 on April 30, 2026. Want to learn more about 3872 Mink Road? Do you have questions about finding other Single Family real estate for sale in Emmaus Boro? You can browse all Emmaus Boro real estate or contact a Coldwell Banker agent to request more information.