This is a carousel with tiles that activate property listing cards. Use the previous and next buttons to navigate.
1/1
$599,000
This is a carousel with tiles that activate property listing cards. Use the previous and next buttons to navigate.
1/1
Property Description
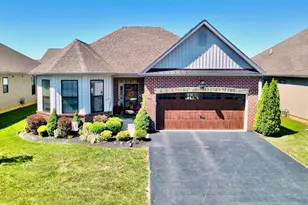
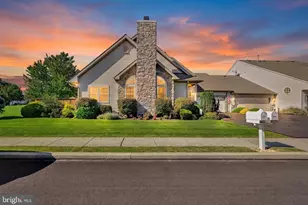
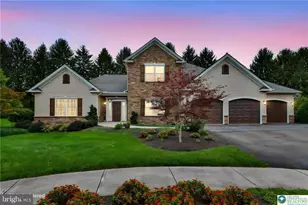
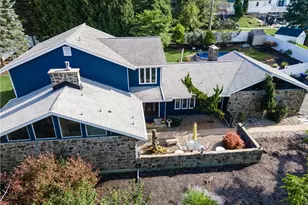
Located in the 55+ community of Fields at Indian Creek, this single home is the largest model in the neighborhood and offers a spacious open layout with over 3,000 square feet of living space. A dramatic foyer with soaring ceilings welcomes you inside and leads to a private library or study featuring custom cherry built in shelving to create a comfortable space for relaxing with a good book. The main living area features vaulted ceilings, LVP flooring, plantation shutters, and a cornered gas fireplace. The space flows openly into the kitchen and eating areas, creating an inviting layout suited for both everyday living and entertaining. The kitchen includes quartz countertops, subway tile backsplash, wall oven/microwave, and a large center island with slide-in range and statement vent hood. The adjacent dining area features a built-in serving buffet cabinetry and quartz countertop that functions as a butler's pantry while providing additional storage and serving space. The main level provides convenient first floor living with a spacious primary suite featuring two walk-in closets and an en-suite bath with dual vanities and an oversized tiled shower with built in bench seating. A second bedroom and full bath are also located on this level. The laundry room is positioned between the hallway and the primary suite, allowing easy access from both areas. Upstairs, a large loft provides additional living space along with a third bedroom and full bath, creating a pleasant space for guests. This level also includes a substantial unfinished insulated storage area with built in workbench offering excellent space for storage, hobbies, or workshop use. Outdoor access from the kitchen leads to a deck and stone patio. Additional features include an extra wide two car garage, central vacuum system, generator hookup, and beadboard panel styled interior doors throughout. Residents of Fields at Indian Creek have access to community amenities including a clubhouse, fitness center, pool, pickleball and bocce courts, and walking trails. A seamless blend of timeless elegance and refined detail, this home offers a truly elevated living experience.
Full Property Details
Full Property Details for 4109 Eveningstar Rd
General
- Sold For: $599,000
- HOA FEE: $290/month
- Taxes: $13,364
- Status: Closed
- Type: Single Family
- Source: Lehigh_Valley
- MLS ID: 774257
- Added to Site: 52 day(s) ago
Interior
- Number of Rooms: 8
- Interior Features: Cathedral Ceiling(s), Dining Area, Separate/Formal Dining Room, Entrance Foyer, Eat-in Kitchen, High Ceilings, Home Office, Kitchen Island, Loft, Mud Room, Utility Room, Vaulted Ceiling(s), Walk-In Closet(s), Central Vacuum
- Fireplace(s): Gas Log
- Appliances: Built-In Oven, Dryer, Dishwasher, Electric Cooktop, Electric Oven, Electric Range, Disposal, Gas Water Heater, Microwave, Refrigerator, Washer
- Flooring: Carpet, Hardwood, Tile
Rooms
Bathrooms
- Total Bathrooms: 3
- Full Bathrooms: 3
Bedrooms
- Total Bedrooms: 3
Other Rooms
- Laundry: Washer Hookup, Dryer Hookup, Main Level
Exterior
- Exterior Features: Deck, Porch, Patio
- Porch/Patio/Deck: Deck, Patio, Porch
Parking
- Garage: Yes
- Attached garage: Yes
- Garage Spaces: 2
- Parking Features: Attached, Driveway, Garage, Off Street, Garage Door Opener
Location
- Area: Emmaus
- County: Lehigh
- Subdivision: The Fields at Indian Creek
- Driving Directions: Cedar Crest Blvd S. - Right onto Indian Falls Rd - Right on Indian Creek Rd - Left on Gentlewind Way - Right on Daylily Dr. - Left on Eveningstar - House on left. Listing Informa
School Information
- Elem School District: East Penn
- Midd School District: East Penn
- High School District: East Penn
- Elementary School: Jefferson Elementary School
- Middle School: Lower Macungie Middle School
- High School: Emmaus High School
Community
- Home Owners Assn.: Lehigh Valley MLS
- Adult Community: Yes
Heating & Cooling
- Central air: Yes
- Air Conditioning: Yes
- Cooling Type: Central Air
- Heating Type: Gas
Utilities
- Sewer: Public Sewer
- Water: Public
Structural Information
- Architectural Style: Colonial
- Construction: Stone Veneer, Vinyl Siding
- Basement Desc.: Crawl Space
- Roof: Asphalt, Fiberglass
- Stories/Levels: 1
- Square Feet: 3,068
- Living Area: 3,068 Sq. Ft.
- Year Built: 2019
Lot Features
- Zoning: C-R
Financial Considerations
- Association Fee: $290
- Assoc Fee Freq.: Monthly
- Tax Amount: $13,364.02
Disclosures and Reports
- Property ID: 549403057955 4
Listed by BHHS Fox & Roach Macungie
Sold by IronValley RE of Lehigh Valley

Get Pre-Approved Today
Schools
Schools serving 4109 Eveningstar Rd
School District:East Penn School District
| Name | Grades | Distance |
|---|---|---|
Macungie El School 4062 North Brookside Road, Macungie, PA 18062 | K-5 | 1.8 mi |
Eyer Middle School 5616 Buckeye Road, Macungie, PA 18062 | 6-8 | 1.8 mi |
Emmaus High School 500 Macungie Avenue, Emmaus, PA 18049 | 9-12 | 0.6 mi |
Disclaimer:
School attendance boundaries provided by ATTOM Data Solutions and are for reference only. Contact the school directly to verify enrollment eligibility.
Price & Sales History for 4109 Eveningstar Rd
Date
Details
Price
Change
Source
5/01/2026
Sold
$599,000
—
MLS
4/08/2026
Listed
$599,000
—
MLS
Disclaimer: Historical sales information is derived from public records provided by the county offices. Information is not guaranteed and should be independently verified.
4109 Eveningstar Road, Emmaus Boro, PA 18049 (MLS# 774257) is a Single Family property that was sold at $599,000 on May 01, 2026. Want to learn more about 4109 Eveningstar Road? Do you have questions about finding other Single Family real estate for sale in Emmaus Boro? You can browse all Emmaus Boro real estate or contact a Coldwell Banker agent to request more information.