This is a carousel with tiles that activate property listing cards. Use the previous and next buttons to navigate.
1/1
$713,000
This is a carousel with tiles that activate property listing cards. Use the previous and next buttons to navigate.
1/1
Property Description
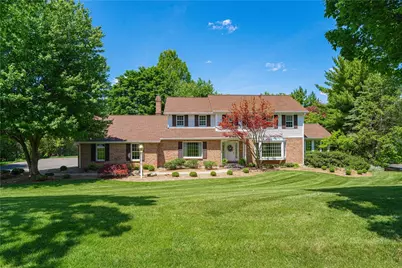
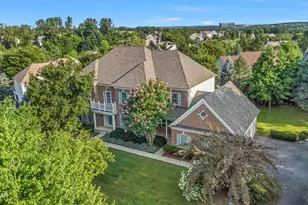
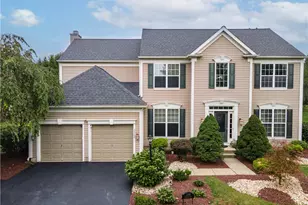
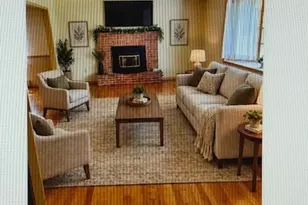
Situated on one of Millbrook Farms' most desirable streets, this 4BR EAST PENN home offers features rarely found in today's market. Set on a PICTURESQUE 1-ACRE LOT, this 3100 SF home offers an OVERSIZED 3-CAR GARAGE, 3-FLOOR ELEVATOR, FLEXIBLE INDOOR-OUTDOOR LIVING AREAS and a stunning GARDEN PARADISE w/Dramatic TERRACED LANDSCAPES. Outside, the property truly shines! Exceptional CURB APPEAL with PROFESSIONAL LANDSCAPING and a healthy lawn! In the backyard & beyond, thoughtfully designed GARDEN TERRACES create a UNIQUE OUTDOOR SETTING. The lower portion of the property offers a perfect location for a gazebo, or tented event. Enjoy panoramic views of neighborhood greenways, impressive natural plantings & rock formations. Just below the property, a SCENIC WALKING PATH and nearby creek enhance the peaceful surroundings. Inside, the PRIVATE ELEVATOR provides effortless access to all levels, meeting accessibility needs and offering the convenience of aging in place, multi-generational flexibility, and long-term livability. The first floor offers the flexibilities for EXPANDED ENTERTAINING and seamless indoor-outdoor living. The eat-in kitchen and FR open to a spacious 19x13 concrete patio. FRENCH DOORS from the sunroom lead to an ELEVATED PAVER PATIO overlooking a POND with FLOWING WATER-a peaceful retreat in your own backyard! Love a home with lots of windows & natural light? The first floor of this home has it! Every room has a large bay or picture window with grills. The SUNROOM features PELLA WINDOWS w/ RETRACTABLE SCREENS. Highlights of the EAT-IN KITCHEN are HW floors, attractive wood cabinets, BOSCH stove/oven, and SUB-ZERO refrigerator. Find the LAUNDRY/MUD RM nearby. The FR features a wood FP, new carpet & new sliding door. Work from home in your FIRST FLOOR OFFICE/LIBRARY. Upstairs, the PRIMARY SUITE offers new carpet, fresh paint, a sitting area, and a huge walk-in closet. The UPDATED BATH features HEATED FLOORS, a skylight, and a modern glass-enclosed shower. Three additional bedrooms and a full bath complete the second floor. The garage features a generous overhead storage area and includes a WASH TUB area for clean-up/planting and DIRECT BASEMENT ACCESS, making seasonal storage, hobbies & workshop projects exceptionally easy. The DRY, FRESHLY PAINTED 1,400 SF UNFINISHED BASEMENT offers endless possibilities-with an open 28x26 area for FUTURE FR/MEDIA/PLAYROOM, and a generous WORKSHOP w/workbench. Plus- the basement is PLUMBED FOR A FUTURE BATH. This home is IMMEDIATELY AVAILABLE-just in time for peak summer activities. All of this in highly sought-after East Penn School District with convenient proximity to I-78, Lehigh Valley Hospital, Lehigh Country Club, shopping, dining and downtown Historic Emmaus.
Full Property Details
Full Property Details for 4777 Belmont Dr
General
- Sold For: $713,000
- HOA FEE: $19/month
- HOA FEE FREQ.: Annually
- Taxes: $10,294
- Status: Closed
- Type: Single Family
- Source: Lehigh_Valley
- MLS ID: 776988
- Added to Site: 84 day(s) ago
Interior
- Number of Rooms: 12
- Interior Features: Attic, Cathedral Ceiling(s), Dining Area, Separate/Formal Dining Room, Entrance Foyer, Eat-in Kitchen, Elevator, Game Room, High Ceilings, Home Office, Jetted Tub, Mud Room, Family Room Main Level, Storage, Skylights, Utility Room, Vaulted Ceiling(s), Walk-In Closet(s), Window Treatments, Air Filtration, Central Vacuum
- Fireplace: Yes
- Fireplace(s): Family Room
- Appliances: Dryer, Dishwasher, Electric Oven, Electric Range, Electric Water Heater, Disposal, Humidifier, Water Softener Owned, Washer
- Flooring: Carpet, Ceramic Tile, Hardwood, Tile
Rooms
Bathrooms
- Total Bathrooms: 3
- Full Bathrooms: 2
- Half Bathrooms: 1
Bedrooms
- Total Bedrooms: 4
Other Rooms
- Laundry: Washer Hookup, Dryer Hookup, Main Level
Exterior
- Exterior Features: Porch, Water Feature
- Porch/Patio/Deck: Covered, Porch
Parking
- Garage: Yes
- Attached garage: Yes
- Garage Spaces: 3
- Parking Features: Attached, Driveway, Garage, Off Street, On Street, Garage Door Opener
Location
- Area: Lower Macungie
- County: Lehigh
- Subdivision: Millbrook Farms
- Cross Streets: Canterbury Dr
- Driving Directions: Rt 78 to S Cedar Crest Blvd (RT 29S). R on Lower Macungie Rd. L on Mill Race Rd. Straight on Sheffield Rd. R on Belmont Dr
School Information
- Elem School District: East Penn
- Midd School District: East Penn
- High School District: East Penn
- Elementary School: Macungie
- Middle School: Eyer
- High School: Emmaus
Community
- Home Owners Assn.: Lehigh Valley MLS
Heating & Cooling
- Central air: Yes
- Air Conditioning: Yes
- Cooling Type: Attic Fan, Central Air, Ceiling Fan(s), Zoned
- Heating Type: Baseboard, Electric, Heat Pump, Zoned
Utilities
- Sewer: Public Sewer
- Water: Public
- Cable Available: Yes
- Utility Description: Cable Available
Structural Information
- Architectural Style: Colonial
- Construction: Aluminum Siding, Brick
- Basement Desc.: Concrete
- Roof: Asphalt, Fiberglass
- Windows: Drapes, Screens, Skylight(s)
- Stories/Levels: 2
- Square Feet: 3,154
- Living Area: 3,154 Sq. Ft.
- Year Built: 1986
Additional Structures
- Other Structures: Workshop
Lot Features
- Lot Size (Acres): 0.915
- Lot Size (Sq. Ft.): 39,857
- Lot Size Source: Public Records
- Frontage: Public Road, Paved
- Street/Road Desc.: Paved
- Lot Features: Flat, Sloped, Pond on Lot
- Zoning: S
Financial Considerations
- Association Fee: $225
- Assoc Fee Freq.: Annually
- Tax Amount: $10,294.85
Disclosures and Reports
- Property ID: 548444556175-1
Listed by RE/MAX Real Estate
Sold by Home Team Real Estate

Get Pre-Approved Today
Schools
Schools serving 4777 Belmont Dr
School District:East Penn School District
| Name | Grades | Distance |
|---|---|---|
Macungie El School 4062 North Brookside Road, Macungie, PA 18062 | K-5 | 1.4 mi |
Eyer Middle School 5616 Buckeye Road, Macungie, PA 18062 | 6-8 | 1.3 mi |
Emmaus High School 500 Macungie Avenue, Emmaus, PA 18049 | 9-12 | 1.5 mi |
Disclaimer:
School attendance boundaries provided by ATTOM Data Solutions and are for reference only. Contact the school directly to verify enrollment eligibility.
Price & Sales History for 4777 Belmont Dr
Date
Details
Price
Change
Source
6/22/2026
Sold
$713,000
3.78%
MLS
6/05/2026
Listed
$687,000
—
MLS
Disclaimer: Historical sales information is derived from public records provided by the county offices. Information is not guaranteed and should be independently verified.
4777 Belmont Drive, Emmaus Boro, PA 18049 (MLS# 776988) is a Single Family property that was sold at $713,000 on June 22, 2026. Want to learn more about 4777 Belmont Drive? Do you have questions about finding other Single Family real estate for sale in Emmaus Boro? You can browse all Emmaus Boro real estate or contact a Coldwell Banker agent to request more information.