This is a carousel with tiles that activate property listing cards. Use the previous and next buttons to navigate.
1/1
$375,000
This is a carousel with tiles that activate property listing cards. Use the previous and next buttons to navigate.
1/1
Property Description
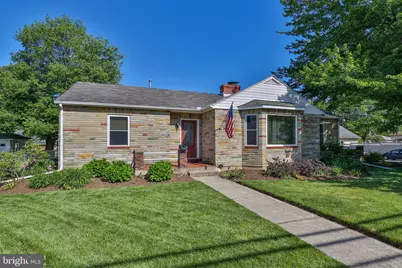
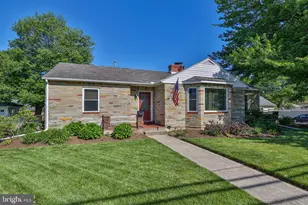
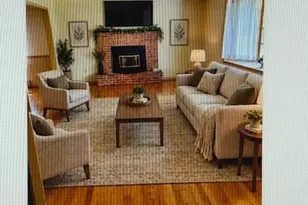
Welcome home to this charming mid-century ranch in Emmaus, located within the highly sought-after East Penn School District. Situated on a corner lot just blocks from Emmaus Community Park, this unique home offers over 1,300 square feet of comfortable living space with timeless character & thoughtful updates throughout. Inside, you'll find beautiful vintage custom tile work that adds warmth and personality. The spacious living room features a stunning granite fireplace & hardwood floors & adjoins the cozy dining area. The updated Kitchen features newer appliances, lots of natural light, plenty of storage & great counter space. The recently remodeled full Bath bath checks all the boxes. Two nicely sized Bedrooms plus a dedicated home office round out the main level. Huge full basement includes the laundry area plus a tiled shower & toilet. The outside entry provides alternate access to the tiled patio. Explore the potential & opportunity provided by this additional flexible basement living space.-lots of room for all your projects! Abundant storage can be found throughout the home, basement, and garage. Step outside to appreciate the unique tiled breezeway --the perfect spot to relax on a warm Summer evening. A fenced yard, ample off-street parking, and an oversized detached garage add to the appeal of this very special home. The driveway provides plenty of parking space in addition to the two-car parking pad--the perfect spot for your RV or camper. Whether you're a woodworker, mechanic, hobbyist, or simply need exceptional workspace and storage, this garage is indeed a rare find! If you're searching for something with character, craftsmanship, and a location that puts parks, shopping, dining, schools , hospitals & all that Emmaus has to offer just minutes away, this is what you have been waiting for! Not your typical ranch home--it's a truly special property ready for its next chapter.
Full Property Details
Full Property Details for 1205 Pennsylvania Ave
General
- Sold For: $375,000
- Taxes: $6,311 (2025)
- Status: Closed
- Type: Single Family
- Source: BrightMLSPhilly
- MLS ID: PALH2015840
- Added to Site: 78 day(s) ago
Interior
- Rooms/Areas: Living Room, Dining Room, Primary Bedroom, Bedroom 2, Kitchen, Family Room, Foyer, Laundry, Office, Storage Room, Bathroom 1, Bathroom 2
- Interior Features: Entry Level Bedroom, Attic, Dining Area, Wood Floors
- Fireplace: Yes
- Number of Fireplaces: 2
- Fireplace(s): Gas/Propane, Stone, Wood, Brick
- Appliances: Dishwasher, Dryer - Gas, Microwave, Oven - Self Cleaning, Refrigerator, Washer - Front Loading
Rooms
Bathrooms
- Total Bathrooms: 2
- Full Bathrooms: 1
- Half Bathrooms: 1
- Main Floor Baths: 2
- Main - Full Baths: 1
- Main - 1/2 Baths: 1
Bedrooms
- Total Bedrooms: 2
- Bedrooms Main & Up: 2
Parking
- Garage: Yes
- Garage Spaces: 2
- Total Spaces: 7
- Parking Features: Concrete Driveway
- Parking Type: Detached Garage, Driveway, Off Street, On Street
- Garage Description: Garage Door Opener, Oversized, Additional Storage Area
Location
- Area: Emmaus Boro (12307)
- Municipality: EMMAUS BORO
- County: LEHIGH
- Driving Directions: Cedar Crest Boulevard south to left on Chestnut Street in Emmaus. Right on 10th Street, Right on Pennsylvania Avenue. Home on right at corner of 12th Street.
- Location Details: Suburban
School Information
- School District: East Penn
- High School: Emmaus
Heating & Cooling
- Central air: Yes
- Cooling Type: Central A/C
- Cooling Fuel: Natural Gas
- Heating Type: Heat Pump(s)
- Heating Fuel: Natural Gas
- Water Heater: Natural Gas
Utilities
- Sewer: Public Sewer
- Water: Public
Structural Information
- Architectural Style: Ranch/Rambler
- Structure Type: Detached
- Construction: Masonry
- Basement: Yes
- Basement Entrance: Yes
- Basement Desc.: Full, Outside Entrance, Partially Finished
- Foundation: Block
- Roof: Fiberglass
- Stories Description: Main
- Square Feet: 3,011
- Sq. Ft. Source: Estimated
- Living Area: 1,860 Sq. Ft.
- Finished Above Grnd: 1,626 Sq. Ft.
- Finished Below Grnd: 234 Sq. Ft.
- Year Built: 1955
- Year Built Source: Estimated
Lot Features
- Lot Size (Acres): 0.38
- Lot Size (Sq. Ft.): 16,553
- Lot Size Source: Estimated
- Zoning: R4
- Lot Description: Corner, Rear Yard
- Fencing (Description): Chain Link
Financial Considerations
- Price Per Sq. Ft.: $224.48
- Tax w/Assessment: $175,000
- Tax Amount: $6,311
- Tax Year: 2025
- Terms: Standard Sale
Disclosures and Reports
- Ownership: Fee Simple
- Exclusions: Smart Switches in Dining Room
- Inclusions: Washer/Dryer, Refrigerator
Listed by Howard Hanna The Frederick Group, Jo Ann Sheesley
Sold by Coldwell Banker Hearthside, Janice E Redwanowski

Get Pre-Approved Today
Schools
Schools serving 1205 Pennsylvania Ave
School District:East Penn School District
| Name | Grades | Distance |
|---|---|---|
Jefferson El School, Emmaus, PA 520 Elm Street, Emmaus, PA 18049 | K-5 | 0.9 mi |
Lower Macungie Middle School 6299 Lower Macungie Road, Macungie, PA 18062 | 6-8 | 3.9 mi |
Emmaus High School 500 Macungie Avenue, Emmaus, PA 18049 | 9-12 | 0.6 mi |
Disclaimer:
School attendance boundaries provided by ATTOM Data Solutions and are for reference only. Contact the school directly to verify enrollment eligibility.
Price & Sales History for 1205 Pennsylvania Ave
Date
Details
Price
Change
Source
7/30/2026
Sold
$375,000
2.74%
MLS
6/11/2026
Listed
$365,000
—
MLS
Disclaimer: Historical sales information is derived from public records provided by the county offices. Information is not guaranteed and should be independently verified.
1205 Pennsylvania Avenue, Emmaus, PA 18049 (MLS# PALH2015840) is a Single Family property that was sold at $375,000 on July 30, 2026. Want to learn more about 1205 Pennsylvania Avenue? Do you have questions about finding other Single Family real estate for sale in Emmaus? You can browse all Emmaus real estate or contact a Coldwell Banker agent to request more information.