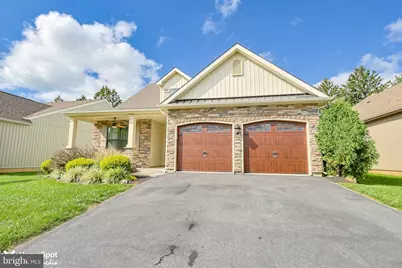
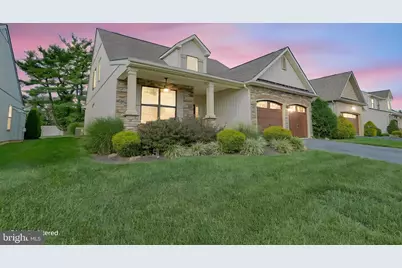
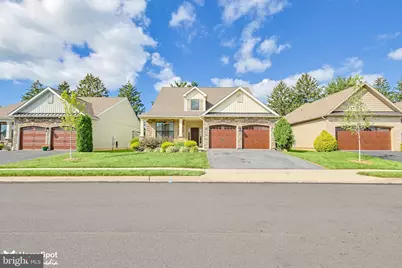
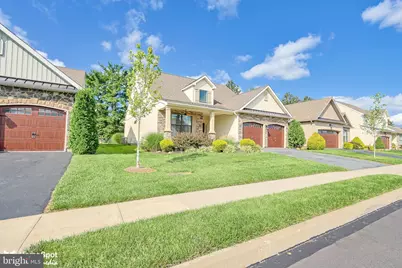
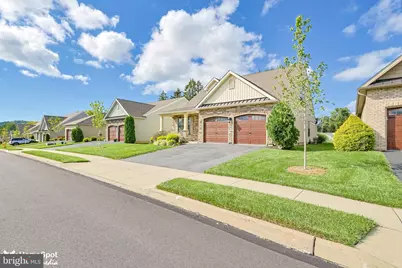
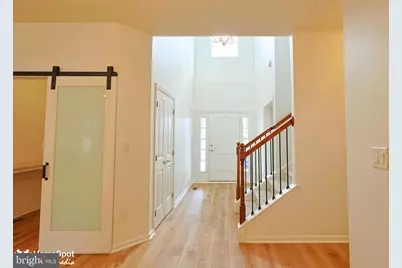
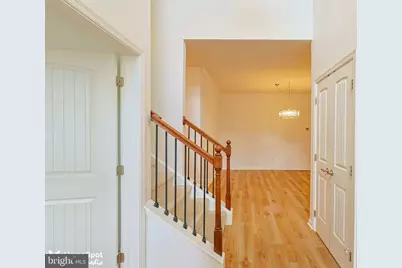
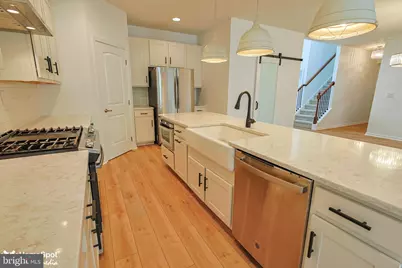
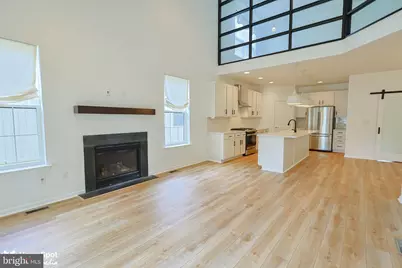
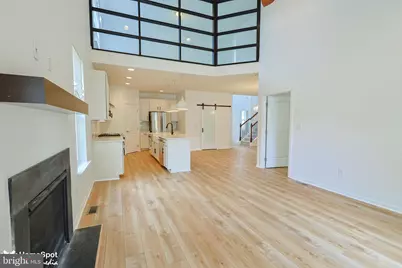
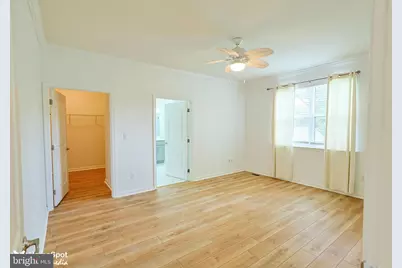
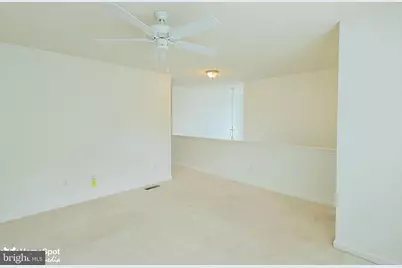
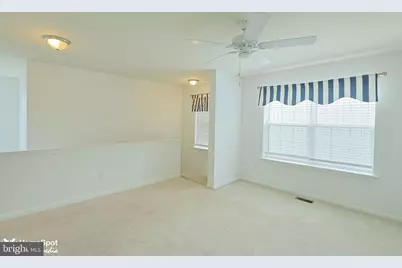
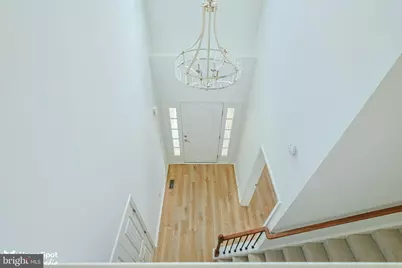
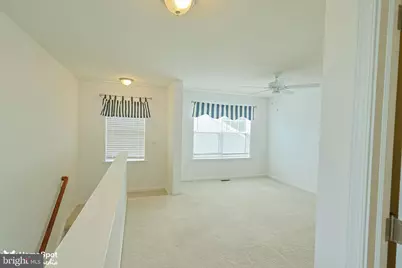
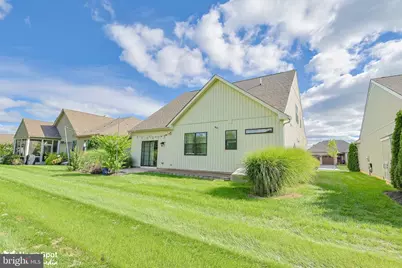
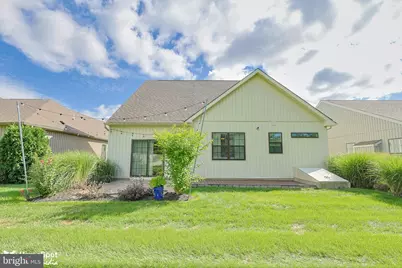
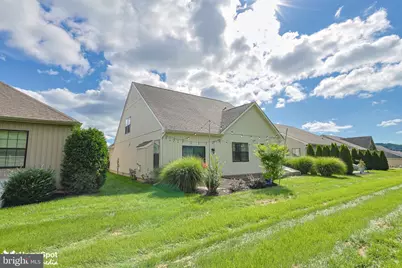
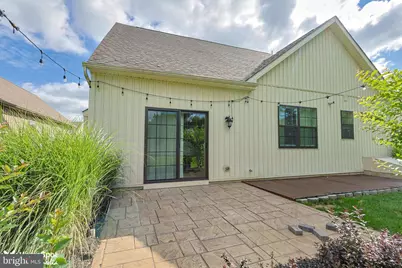
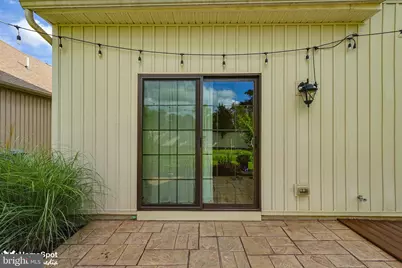
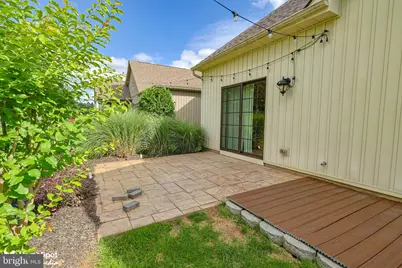
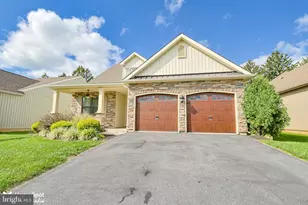
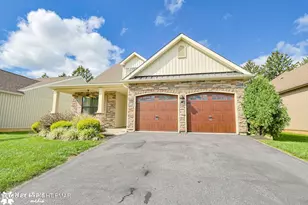
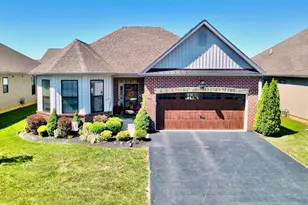
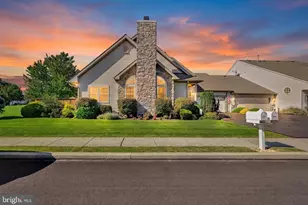
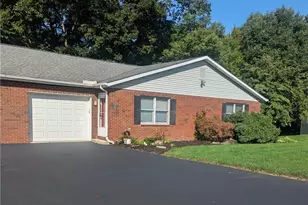
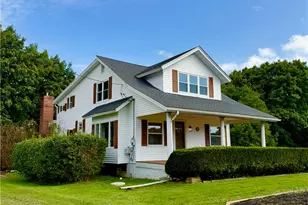
Full Property Details for 3551 Daylily Dr
General
- Price: $539,900
- HOA FEE: $290/month
- Taxes: $7,573 (2026)
- Status: Active
- Type: Single Family
- Source: BrightMLSPhilly
- MLS ID: PALH2016614
- Updated: 10/5/2026
- Added to Site: 45 day(s) ago
Interior
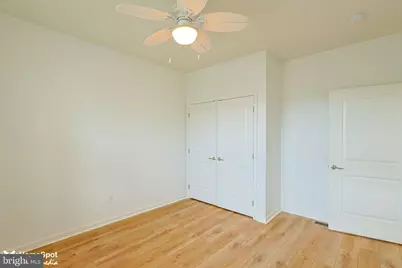
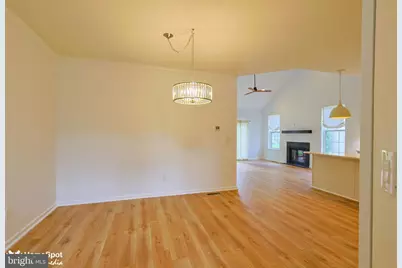
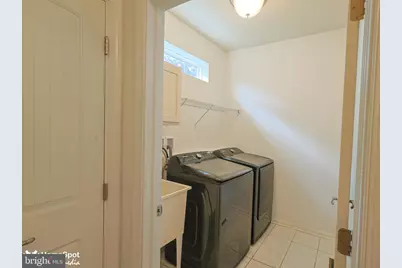
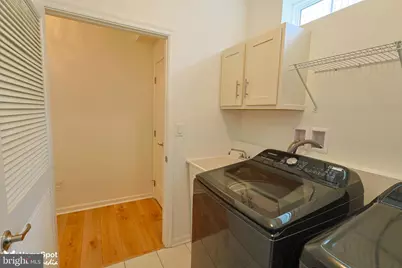
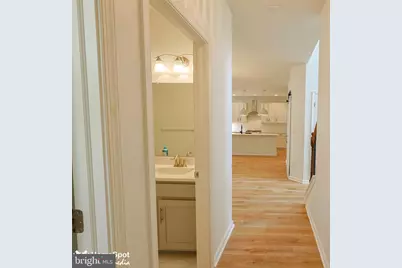
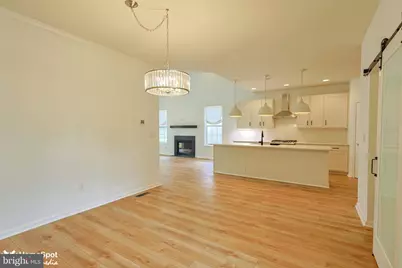
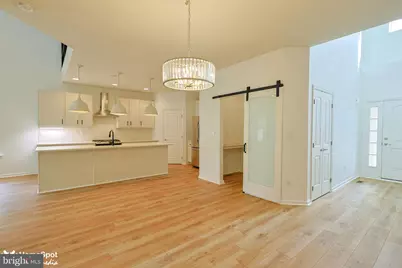
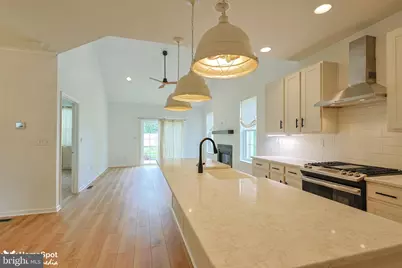
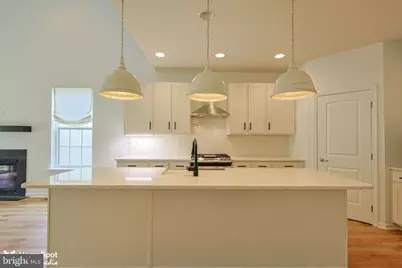
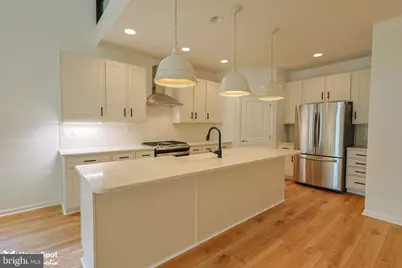
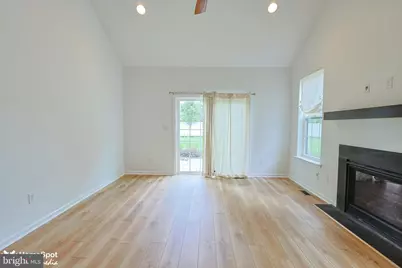
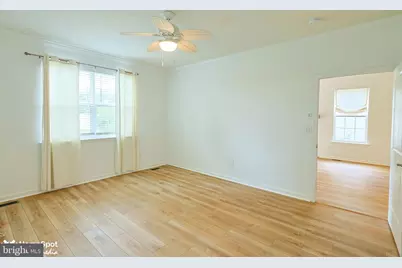
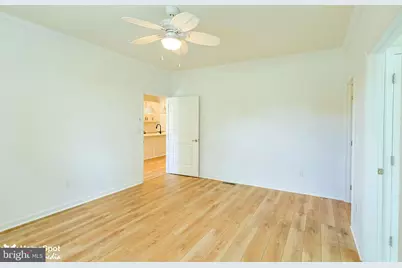
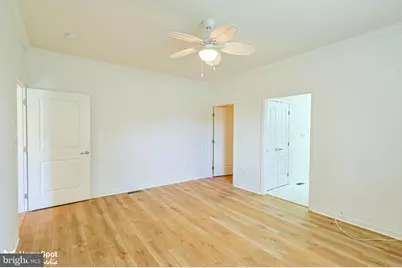
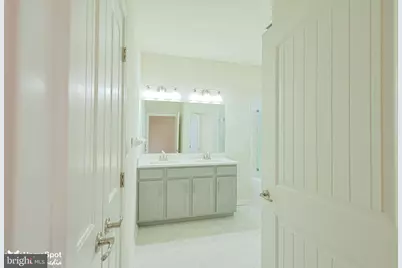
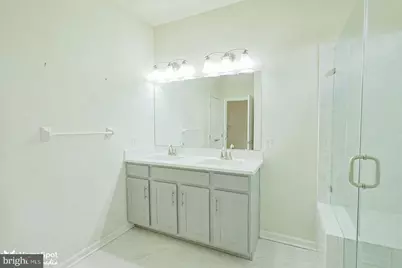
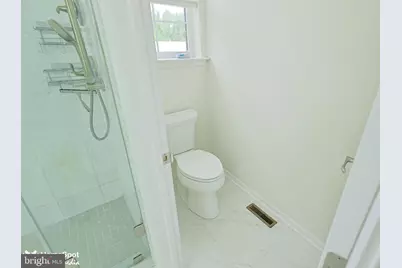
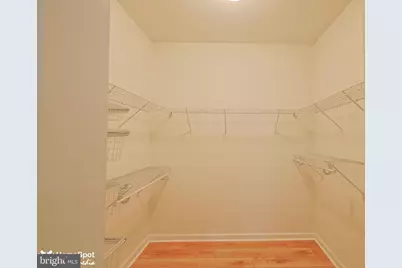
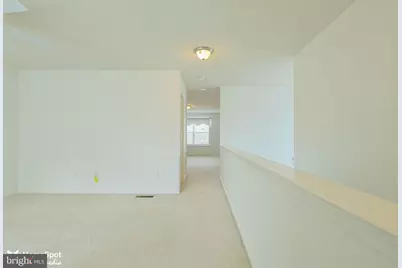
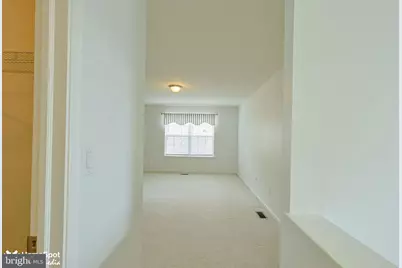
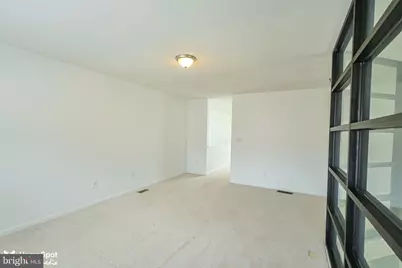
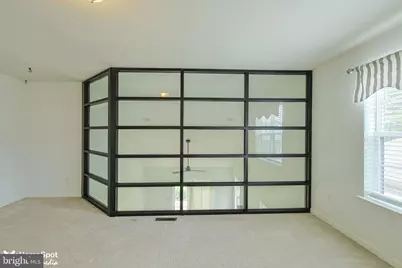
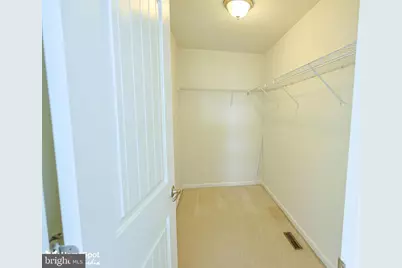
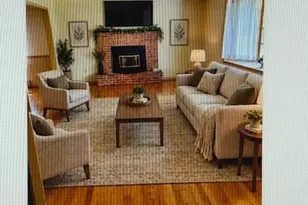
- Rooms/Areas: Dining Room, Primary Bedroom, Bedroom 2, Bedroom 3, Kitchen, Family Room, Foyer, Loft, Other, Primary Bathroom, Full Bath
Rooms
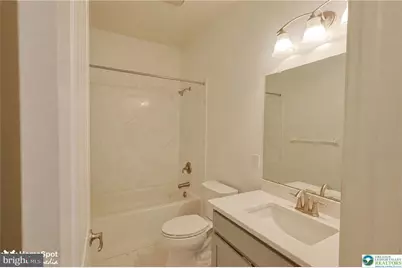
- Total Bathrooms: 2
- Full Bathrooms: 2
- Main Floor Baths: 2
- Main - Full Baths: 2
- Total Bedrooms: 3
- Bedrooms Upper: 1
- Bedrooms Main & Up: 2
Additional Information
- Shared Pool: Yes
- Pool: Yes
Parking
- Garage: Yes
- Garage Spaces: 2
- Total Spaces: 2
- Parking Type: Attached Garage, Driveway, Off Street
- Garage Description: Additional Storage Area
Location
- Area: Upper Milford Twp (12321)
- Municipality: UPPER MILFORD TWP
- County: LEHIGH
- Driving Directions: I-78 West or 22 W to Cedar Credt Blvd, south on Cedar Crest towards Emmaus, turn left on Lower Macungie Rd, left on Millrace Rd, left on Indian Creek Rd, right on Gentlewind Way, right on Daylily and the home is on your right
School Information
- School District: East Penn
Community
- Association: Yes
- Assoc. Fees Include: Common Area Maintenance, Lawn Maintenance, Pool(s), Recreation Facility, Snow Removal, Trash
- Adult Community: Yes
Heating & Cooling
- Central air: Yes
- Cooling Type: Central A/C
- Cooling Fuel: Electric
- Heating Type: Forced Air
- Heating Fuel: Natural Gas
- Water Heater: Electric
Utilities
- Sewer: Public Sewer
- Water: Public
Structural Information
- Architectural Style: Colonial
- Structure Type: Detached
- Construction: Vinyl Siding, Stone
- Foundation: Crawl Space
- Roof: Asphalt, Fiberglass
- Stories Description: Main, Upper 1
- Square Feet: 2,075
- Sq. Ft. Source: Estimated
- Living Area: 2,075 Sq. Ft.
- Finished Above Grnd: 2,075 Sq. Ft.
- Year Built: 2020
- Year Built Source: Assessor
Lot Features
- Property View: Panoramic
- Lot Size Source: Assessor
- Zoning: S-R
Financial Considerations
- Price Per Sq. Ft.: $260.19
- Association Fee: $290
- Assoc Fee Freq.: Monthly
- Assessment Year: 2026
- School Tax: $6,272
- City/TownTax: $215
- City/TownTax Freq: Annually
- County Tax: $1,085
- County Tax Freq: Annually
- Tax w/Assessment: $287,200
- Tax Amount: $7,573
- Tax Year: 2026
Disclosures and Reports
Listed by Coldwell Banker Hearthside-Allentown, Christopher George and Coldwell Banker Hearthside-Allentown, Cynthia Riebel