Full Property Details for 3872 Mink Rd
General
- Sold For: $455,000
- HOA FEE: $50/month
- HOA FEE FREQ.: Quarterly
- Taxes: $5,337 (2026)
- Status: Closed
- Type: Single Family
- Source: BrightMLSPhilly
- MLS ID: PALH2014948
- Added to Site: 199 day(s) ago
Interior
- Rooms/Areas: Dining Room, Primary Bedroom, Bedroom 2, Bedroom 3, Kitchen, Family Room, Basement, Foyer, Laundry, Primary Bathroom, Full Bath, Half Bath
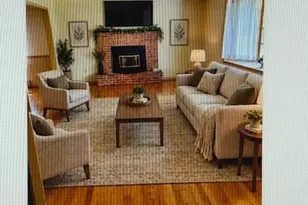
- Fireplace: Yes
- Number of Fireplaces: 1
- Fireplace(s): Gas/Propane
- Flooring: Ceramic Tile, Hardwood, Carpet
Rooms
- Total Bathrooms: 3
- Full Bathrooms: 2
- Half Bathrooms: 1
- Upper Floor Baths: 1
- Upper - Full Baths: 1
- Main Floor Baths: 2
- Main - Full Baths: 1
- Main - 1/2 Baths: 1
- Total Bedrooms: 3
- Bedrooms Upper: 2
- Bedrooms Main & Up: 1
Exterior
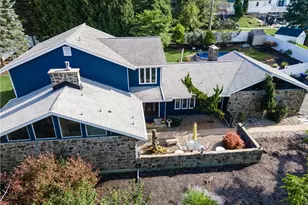
- Exterior Features: Exterior Lighting, Water Fountains
- Porch/Patio/Deck: Patio(s), Deck(s)
Parking
- Garage: Yes
- Garage Spaces: 2
- Total Spaces: 2
- Parking Features: Asphalt Driveway
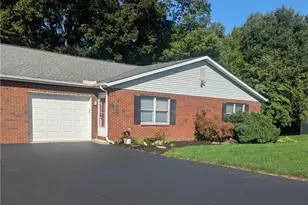
- Parking Type: Attached Garage, Driveway
- Garage Description: Garage - Front Entry, Built In, Garage Door Opener
Location
- Area: Upper Milford Twp (12321)
- Municipality: UPPER MILFORD TWP
- County: LEHIGH
- Subdivision: JASPER RIDGE
- Cross Streets: Mill Rd
- Driving Directions: Chestnut Street in Emmaus heading soutn on Rte 29, turn left on Mill Rd ( at Herbeins), then left on Mink Rd. House on the right side. You can also access through Salem Ridge neighborhood.
- Direction Faces: West
School Information
- School District: East Penn
- Elementary School: Macungie
- Middle School: Eyer
- High School: Emmaus
Community
- Association: Yes
- Assoc. Fees Include: Common Area Maintenance
Heating & Cooling
- Central air: Yes
- Cooling Type: Central A/C
- Cooling Fuel: Electric
- Heating Type: Forced Air
- Heating Fuel: Natural Gas
- Water Heater: Electric
Utilities
- Sewer: Public Sewer
- Water: Public
Structural Information
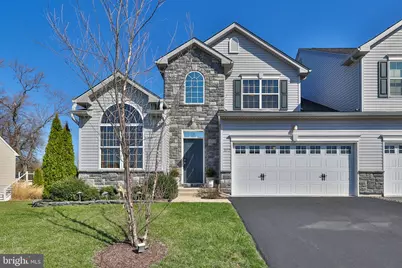
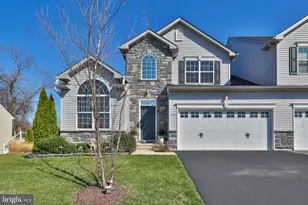
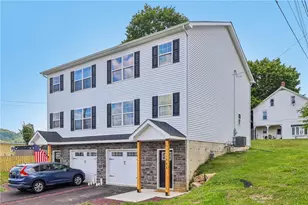
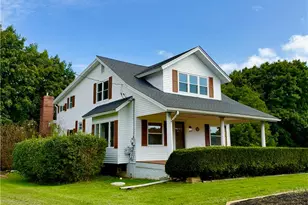
- Architectural Style: Colonial, Traditional
- Structure Type: Twin/Semi-Detached
- Construction: Stone, Vinyl Siding
- Basement: Yes
- Basement Entrance: Yes
- Basement Desc.: Daylight, Full, Full, Interior Access, Outside Entrance, Poured Concrete, Unfinished, Windows
- Foundation: Concrete Perimeter
- Stories Description: Main, Upper 1
- Square Feet: 2,408
- Sq. Ft. Source: Estimated
- Living Area: 1,658 Sq. Ft.
- Finished Above Grnd: 1,658 Sq. Ft.
- Year Built: 2019
- Year Built Source: Assessor
- Property Condition: Excellent
Lot Features
- Property View: Garden/Lawn, Panoramic, Trees/Woods
- Lot Size (Acres): 0.17
- Lot Size (Sq. Ft.): 7,458
- Lot Size Source: Assessor
- Lot Dimensions: 60.00 x 119.00
- Zoning: RS-R
Financial Considerations
- Price Per Sq. Ft.: $272.62
- Association Fee: $150
- Assoc Fee Freq.: Quarterly
- Assessment Year: 2025
- School Tax: $4,420
- City/TownTax: $151
- City/TownTax Freq: Annually
- County Tax: $765
- County Tax Freq: Annually
- Tax w/Assessment: $202,400
- Tax Amount: $5,337
- Tax Year: 2026
- Terms: Standard Sale
Disclosures and Reports
- Ownership: Fee Simple
- Inclusions: washer/dryer, refrigerator
Listed by BHHS Fox & Roach - Center Valley, Leslie Lapidakis
Sold by Iron Valley Real Estate of Lehigh Valley, Donna J Gasper