Full Property Details for 4441 Taviston Ct E
General
- Sold For: $1,195,000
- HOA FEE: $130/month
- HOA FEE FREQ.: Quarterly
- Taxes: (2025)
- Status: Closed
- Type: Single Family
- Source: BrightMLSPhilly
- MLS ID: PALH2013036
- Added to Site: 419 day(s) ago
Interior
- Rooms/Areas: Attic
- Interior Features: Breakfast Area, Dining Area, Floor Plan - Open, Kitchen - Gourmet, Pantry, Walk-in Closet(s), Kitchen - Island
- Fireplace: Yes
- Number of Fireplaces: 1
- Fireplace(s): Gas/Propane
- Appliances: Dishwasher, Disposal, Exhaust Fan, Oven - Wall, Microwave, Range Hood, Stainless Steel Appliances, Water Heater - High-Efficiency, Dryer - Electric, Humidifier, Refrigerator, Washer - Front Loading
- Flooring: Carpet, Partially Carpeted, Tile/Brick, Laminate Plank
Rooms
- Total Bathrooms: 5
- Full Bathrooms: 5
- Upper Floor Baths: 3
- Upper - Full Baths: 3
- Main Floor Baths: 1
- Main - Full Baths: 1
- Lower Floor Baths: 1
- Lower - Full Baths: 1
- Total Bedrooms: 4
- Bedrooms Upper: 4
Additional Information
- Shared Amenities: None
- Security/Safety: Carbon Monoxide Detector(s)
Exterior
- Exterior Features: Extensive Hardscape, Sidewalks, Underground Lawn Sprinkler, Exterior Lighting
- Porch/Patio/Deck: Patio(s)
Parking
- Garage: Yes
- Garage Spaces: 3
- Total Spaces: 3
- Parking Type: Attached Garage, Driveway, On Street
- Garage Description: Garage Door Opener
Location
- Area: Upper Milford Twp (12321)
- Municipality: UPPER MILFORD TWP
- County: LEHIGH
- Building Name: NONE AVAILABLE
- Cross Streets: Maple Ridge Way
- Driving Directions: From Routes 29/100 turn onto Shimerville Road, follow for 3/10 of a mile to Main Road W, stay on Main Road W for 9/10 of a mile to Maple Ridge Way. The Helena Model Home and Information Center is on the corner of Maple Ridge Way and Taviston Cout E.
School Information
- School District: East Penn
- Elementary School: Macungie
- Middle School: Eyer
- High School: Emmaus
Community
- Association: Yes
- Assoc. Fees Include: Common Area Maintenance, Trash
- Pets Allowed: Yes
- Pets: Cats OK, Dogs OK
Heating & Cooling
- Central air: Yes
- Cooling Type: Air Purification System, Central A/C, Multi Units
- Cooling Fuel: Electric
- Heating Type: Forced Air, Zoned
- Heating Fuel: Propane - Leased
- Water Heater: Propane
Utilities
- Sewer: Public Sewer
- Water: Public
- Utility Description: Under Ground
Structural Information
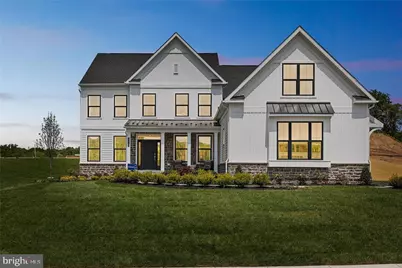
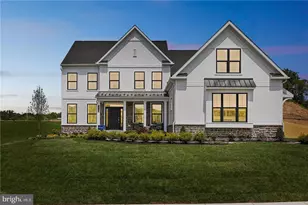
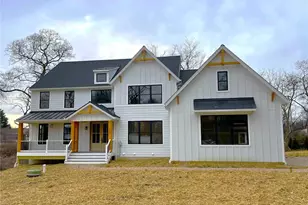
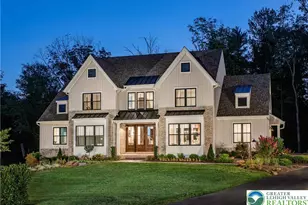
- Architectural Style: Colonial
- Structure Type: Detached
- Construction: Advanced Framing, Vinyl Siding, Stone
- Basement: Yes
- Basement Desc.: Heated, Partially Finished, Poured Concrete, Sump Pump
- Foundation: Concrete Perimeter
- Roof: Architectural Shingle, Metal
- Walls/Ceilings: 9'+ Ceilings, 2 Story Ceilings, Cathedral Ceilings
- Windows: Casement, Energy Efficient, Low-E, Screens
- Doors: Insulated, Sliding Glass
- Stories Description: Lower 1, Main, Upper 1
- Square Feet: 4,282
- Sq. Ft. Source: Estimated
- Living Area: 4,282 Sq. Ft.
- Finished Above Grnd: 3,400 Sq. Ft.
- Finished Below Grnd: 882 Sq. Ft.
- Year Built: 2023
- Year Built Source: Estimated
- Property Condition: Excellent
Unit Information
Lot Features
- Lot Size (Acres): 0.54
- Lot Size (Sq. Ft.): 23,522
- Lot Size Source: Estimated
- Zoning: RA
- Lot Description: Corner
Financial Considerations
- Price Per Sq. Ft.: $394.11
- Association Fee: $390
- Assoc Fee Freq.: Quarterly
- Tax Year: 2025
- Terms: Standard Sale
Disclosures and Reports
Listed by WB Homes Realty Associates Inc., Robin G Tobisch
Sold by Non Subscribing Office, NON MEMBER