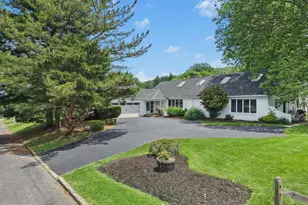
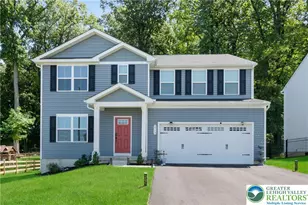
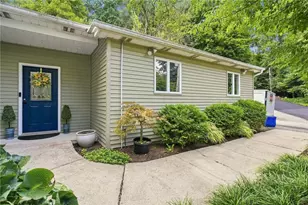
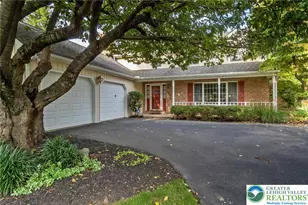
This is a carousel with tiles that activate property listing cards. Use the previous and next buttons to navigate.
1/1
$550,000
This is a carousel with tiles that activate property listing cards. Use the previous and next buttons to navigate.
1/1
Property Description
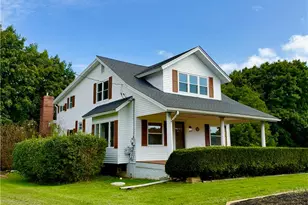
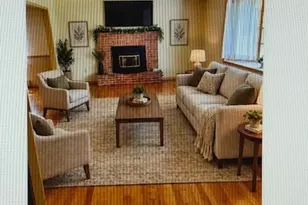
Bright and airy, this mid-century ranch boasts more than 4,000 finished square feet, including a spacious in-law suite or multi-generational living. Tall trees, mature plantings and views of the 440 acre Wildlands Conservancy South Mountain Preserve create lush green spaces for the setting of Glenwood. Inside, the flexible floor plan offers open spaces, large windows and natural light in which to gather, relax, and eat. The living room is anchored by a double-sided stone fireplace that also looks out onto the sunroom. Soft-close wood cabinets are complemented by an Italian brick backsplash in the well-appointed kitchen, with stainless appliances and an island with seating. A formal dining room, office, full bath and bedroom make the home suitable for a variety of configurations. Also on this level is an in-law or guest suite, complete with separate exterior entry, kitchen, bedroom and full bath. The second floor includes a luxe primary suite with a private balcony for coffee and nature gazing. A sitting area, hall bath, and two bedrooms with charming slanted ceilings complete this floor. Excellent storage is found in the lower level, while the attached garage can house a total of 4 vehicles in tandem. Located in the East Penn School District, Glenwood is close to commuter routes and 12 miles of nature trails bringing convenience and park-like living together.
Full Property Details
Full Property Details for 614 Glenwood St
General
- Sold For: $550,000
- Taxes: $14,222 (2026)
- Status: Closed
- Type: Single Family
- Source: BrightMLSPhilly
- MLS ID: PALH2015684
- Added to Site: 76 day(s) ago
Interior
- Rooms/Areas: Living Room, Dining Room, Primary Bedroom, Sitting Room, Bedroom 2, Bedroom 3, Bedroom 4, Kitchen, Foyer, Bedroom 1, Sun/Florida Room, In-Law/auPair/Suite, Laundry, Office, Recreation Room, Workshop, Primary Bathroom, Full Bath
- Fireplace: Yes
- Number of Fireplaces: 1
Rooms
Bathrooms
- Total Bathrooms: 4
- Full Bathrooms: 4
- Upper Floor Baths: 2
- Upper - Full Baths: 2
- Main Floor Baths: 2
- Main - Full Baths: 2
Bedrooms
- Total Bedrooms: 5
- Bedrooms Upper: 3
- Bedrooms Main & Up: 2
Parking
- Garage: Yes
- Garage Spaces: 2
- Total Spaces: 2
- Parking Type: Attached Garage, Driveway
- Garage Description: Additional Storage Area, Other
Location
- Area: Emmaus Boro (12307)
- Municipality: EMMAUS BORO
- County: LEHIGH
- Driving Directions: I-78 to Emmaus Ave to Mountain Blvd. to Glenwood St.
School Information
- School District: East Penn
Heating & Cooling
- Cooling Type: Ductless/Mini-Split
- Cooling Fuel: Electric
- Heating Type: Baseboard - Hot Water, Zoned, Other
- Heating Fuel: Oil
- Water Heater: Electric
Utilities
- Sewer: Public Sewer
- Water: Public
Structural Information
- Architectural Style: Colonial
- Structure Type: Detached
- Construction: Brick
- Basement: Yes
- Basement Desc.: Partially Finished, Poured Concrete
- Foundation: Permanent
- Roof: Asphalt
- Stories Description: Main, Upper 1
- Square Feet: 4,037
- Sq. Ft. Source: Estimated
- Living Area: 4,037 Sq. Ft.
- Finished Above Grnd: 4,037 Sq. Ft.
- Year Built: 1952
- Year Built Source: Assessor
Lot Features
- Lot Size (Acres): 0.72
- Lot Size (Sq. Ft.): 31,363
- Lot Size Source: Estimated
- Lot Dimensions: 160.00 x 120.00
- Zoning: R-L
- Lot Description: Additional Lot(s)
Financial Considerations
- Price Per Sq. Ft.: $148.38
- Assessment Year: 2026
- School Tax: $8,751
- City/TownTax: $4,084
- City/TownTax Freq: Annually
- County Tax: $1,488
- County Tax Freq: Annually
- Tax w/Assessment: $393,600
- Tax Amount: $14,222
- Tax Year: 2026
- Terms: Standard Sale
Disclosures and Reports
- Ownership: Fee Simple
- Multiple Parcels: Yes
- Lot Number: 2
Listed by Carol C Dorey Real Estate, Michelle G Olson
Sold by Rudy Amelio Real Estate, Robert P Stephens

Get Pre-Approved Today
Schools
Schools serving 614 Glenwood St
School District:East Penn School District
| Name | Grades | Distance |
|---|---|---|
Lincoln El School, Emmaus, PA 233 Seem Street, Emmaus, PA 18049 | K-5 | 1 mi |
Lower Macungie Middle School 6299 Lower Macungie Road, Macungie, PA 18062 | 6-8 | 4.8 mi |
Emmaus High School 500 Macungie Avenue, Emmaus, PA 18049 | 9-12 | 1.7 mi |
Disclaimer:
School attendance boundaries provided by ATTOM Data Solutions and are for reference only. Contact the school directly to verify enrollment eligibility.
Price & Sales History for 614 Glenwood St
Date
Details
Price
Change
Source
7/23/2026
Sold
$550,000
-8.18%
MLS
6/13/2026
Listed
$599,000
—
MLS
Disclaimer: Historical sales information is derived from public records provided by the county offices. Information is not guaranteed and should be independently verified.
614 Glenwood Street, Emmaus, PA 18049 (MLS# PALH2015684) is a Single Family property that was sold at $550,000 on July 23, 2026. Want to learn more about 614 Glenwood Street? Do you have questions about finding other Single Family real estate for sale in Emmaus? You can browse all Emmaus real estate or contact a Coldwell Banker agent to request more information.