
This is a carousel with tiles that activate property listing cards. Use the previous and next buttons to navigate.
1/1
$289,900

This is a carousel with tiles that activate property listing cards. Use the previous and next buttons to navigate.
1/1

Property Description
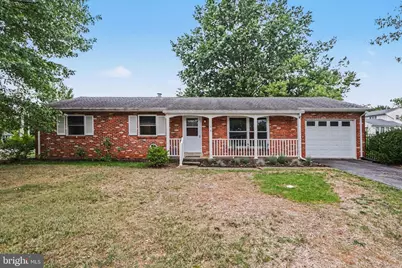
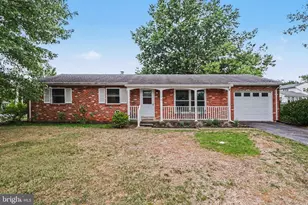
Welcome to 1 Mountain View Drive! This well-located single-family home offers 3 bedrooms, 1.5 bathrooms, approximately 1,269 square feet of living space, and a generous 0.30-acre lot. Inside, the functional floor plan provides comfortable everyday living with plenty of opportunity to make each space your own. Forced-air heating and central air offer year-round comfort, while the outdoor space provides room to relax, entertain, or enjoy time outside. Conveniently situated in Enola with easy access to shopping, dining, schools, recreation, and major commuter routes connecting Harrisburg and the surrounding areas. Schedule your private tour and discover everything this property has to offer!
Full Property Details
Full Property Details for 1 Mountain View Dr
General
- Sold For: $289,900
- Taxes: $2,787 (2026)
- Status: Closed
- Type: Single Family
- Source: BrightMLSPhilly
- MLS ID: PACB2058442
Interior
- Appliances: Water Heater, Washer, Stove, Refrigerator, Oven - Single, Dryer
Rooms
Bathrooms
- Total Bathrooms: 2
- Full Bathrooms: 2
- Main Floor Baths: 2
- Main - Full Baths: 2
Bedrooms
- Total Bedrooms: 3
- Bedrooms Main & Up: 3
Parking
- Garage: Yes
- Garage Spaces: 1
- Total Spaces: 1
- Parking Type: Attached Garage
- Garage Description: Inside Access
Location
- Area: East Pennsboro Twp (14409)
- Municipality: EAST PENNSBORO TWP
- County: CUMBERLAND
- Subdivision: EAST PENNSBORO
- Driving Directions: From N. Enola Drive, turn west onto Valley Road. Continue approximately 0.2 miles, then turn right onto Mountain View Drive. The property is the first home on the left at the corner of Mountain View Drive and Valley Road.
School Information
- School District: East Pennsboro Area
- High School: East Pennsboro Area Shs
Heating & Cooling
- Central air: Yes
- Cooling Type: Central A/C
- Cooling Fuel: Electric
- Heating Type: 90% Forced Air
- Heating Fuel: Oil
- Water Heater: 60+ Gallon Tank
Utilities
- Sewer: Public Sewer
- Water: Public
Structural Information
- Architectural Style: Ranch/Rambler
- Structure Type: Detached
- Construction: Brick
- Basement: Yes
- Basement Desc.: Unfinished
- Foundation: Concrete Perimeter, Brick/Mortar
- Stories Description: Main
- Square Feet: 1,269
- Sq. Ft. Source: Assessor
- Living Area: 1,269 Sq. Ft.
- Finished Above Grnd: 1,269 Sq. Ft.
- Year Built: 1960
- Year Built Source: Assessor
Lot Features
- Lot Size (Acres): 0.3
- Lot Size (Sq. Ft.): 13,068
- Lot Size Source: Assessor
- Zoning: RESIDENTIAL
Financial Considerations
- Price Per Sq. Ft.: $228.45
- Assessment Year: 2026
- School Tax: $2,037
- City/TownTax: $380
- City/TownTax Freq: Annually
- County Tax: $369
- County Tax Freq: Annually
- Tax w/Assessment: $128,500
- Tax Amount: $2,787
- Tax Year: 2026
- Terms: Standard Sale
- Tax Total Finished Sq. Ft.: 1269
Disclosures and Reports
- Ownership: Fee Simple
- Lot Number: 3


 NMLS#: 1598647
Get Pre-Approved Today
Schools
Schools serving 1 Mountain View Dr
School District:East Pennsboro Area School District
| Name | Grades | Distance |
|---|---|---|
East Pennsboro El School 840 Panther Pkwy, Enola, PA 17025 | K-4 | 0.3 mi |
East Pennsboro Area Middle School 529 Panther Parkway, Enola, PA 17025 | 5-8 | 0.3 mi |
East Pennsboro Area Senior High School 425 West Shady Lane, Enola, PA 17025 | 9-12 | 0.5 mi |
Disclaimer:
School attendance boundaries provided by ATTOM Data Solutions and are for reference only. Contact the school directly to verify enrollment eligibility.
1 Mountain View Drive, Enola, PA 17025 (MLS# PACB2058442) is a Single Family property that was sold at $289,900 on October 22, 2026. This property was listed by Julia Gilchrist from our Camp Hill Office.Want to learn more about 1 Mountain View Drive? Do you have questions about finding other Single Family real estate for sale in Enola? You can browse all Enola real estate or contact a Coldwell Banker agent to request more information.