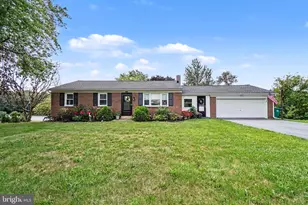
Full Property Details for 104 Dennis Dr
General
- Price: $285,000
- HOA FEE: $230/month
- Taxes: $3,662 (2026)
- Status: Coming Soon
- Type: Townhouse
- Source: BrightMLSPhilly
- MLS ID: PACB2057840
- Updated: 8/25/2026
- Added to Site: 3 day(s) ago
- Expected Market Date: 8/28/2026
Interior
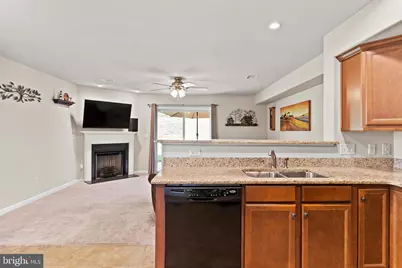
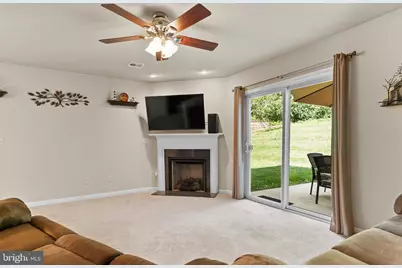
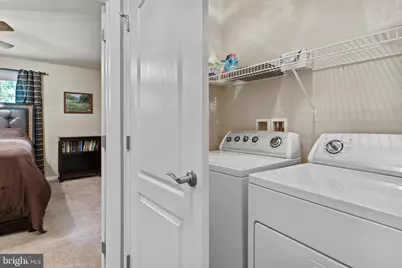
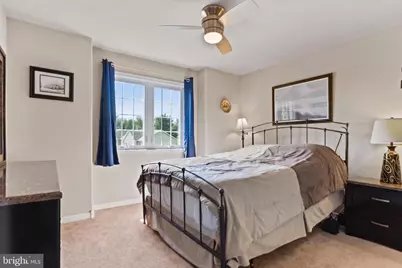
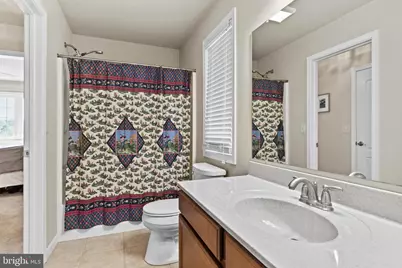
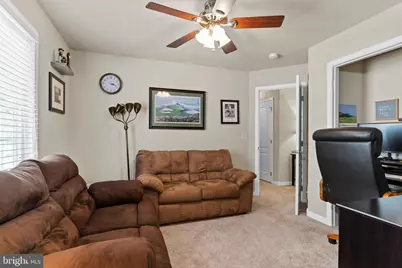
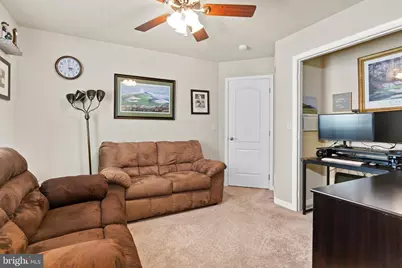
- Rooms/Areas: Living Room, Primary Bedroom, Bedroom 2, Bedroom 3, Kitchen, Bathroom 1, Primary Bathroom, Half Bath
- Interior Features: Dining Area
- Appliances: Microwave, Dishwasher, Disposal, Oven/Range - Electric
Rooms
- Total Bathrooms: 3
- Full Bathrooms: 2
- Half Bathrooms: 1
- Upper Floor Baths: 2
- Upper - Full Baths: 2
- Main Floor Baths: 1
- Main - 1/2 Baths: 1
- Total Bedrooms: 3
- Bedrooms Upper: 3
Additional Information
- Security/Safety: Smoke Detector
Parking
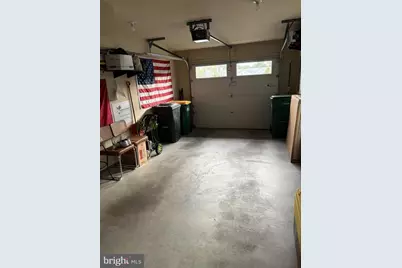
- Parking Type: Parking Lot, On Street
Location
- Area: East Pennsboro Twp (14409)
- Municipality: EAST PENNSBORO TWP
- County: CUMBERLAND
- Subdivision: LOCUST RIDGE
- Driving Directions: Take I-83 N ramp to Harrisburg, take exit 41 B toward Lemoyne, turn L onto Lowther St., turn L onto S 3rd St., turn R onto Market St., turn L onto S Front St., turn L onto State St., turn L onto Creekside Dr., turn R onto Dennis Dr., turn R
School Information
- School District: East Pennsboro Area
- High School: East Pennsboro Area Shs
Community
- Assoc. Fees Include: Lawn Maintenance
- Pets Allowed: Yes
- Pets: No Pet Restrictions
Heating & Cooling
- Central air: Yes
- Cooling Type: Central A/C
- Cooling Fuel: Electric
- Heating Type: Forced Air, Heat Pump(s)
- Heating Fuel: Natural Gas
- Water Heater: Electric
Utilities
- Sewer: Public Sewer
- Water: Public
- Utility Description: Cable TV Available
Structural Information
- Architectural Style: Traditional
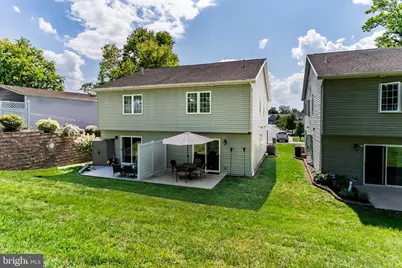
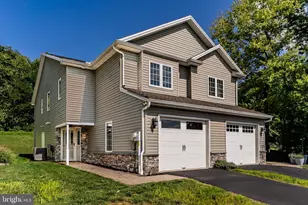
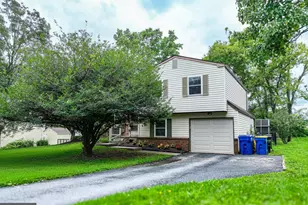
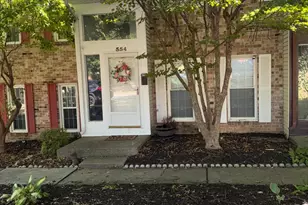
- Structure Type: End of Row/Townhouse
- Construction: Stone, Vinyl Siding, Frame
- Foundation: Other
- Roof: Fiberglass, Asphalt
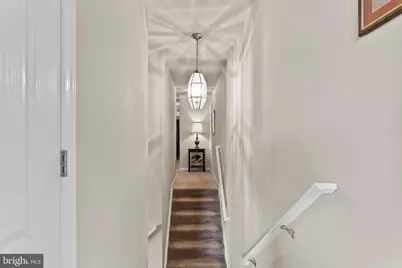
- Stories Description: Main, Upper 1
- Square Feet: 1,577
- Sq. Ft. Source: Assessor
- Living Area: 1,577 Sq. Ft.
- Finished Above Grnd: 1,577 Sq. Ft.
- Year Built: 2010
- Year Built Source: Assessor
Lot Features
- Lot Size Source: Estimated
- Zoning: RESIDENTIAL
Financial Considerations
- Price Per Sq. Ft.: $180.72
- Condo Fee: $230
- Condo Fee Freq: Monthly
- Assessment Year: 2026
- School Tax: $2,677
- City/TownTax: $499
- City/TownTax Freq: Annually
- County Tax: $485
- County Tax Freq: Annually
- Tax w/Assessment: $168,800
- Tax Amount: $3,662
- Tax Year: 2026
- Tax Total Finished Sq. Ft.: 1577
Disclosures and Reports
- Ownership: Fee Simple
- Condo: Yes
Listed by ADP Realty & Property Management LLC, Aaron Piscioneri