Full Property Details for 18 Willow Way Dr
General
- Sold For: $489,000
- Taxes: $5,592 (2025)
- Status: Closed
- Type: Single Family
- Source: BrightMLSPhilly
- MLS ID: PACB2055230
- Added to Site: 116 day(s) ago
Interior
- Number of Rooms: 10
- Rooms/Areas: Living Room, Primary Bedroom, Bedroom 2, Bedroom 3, Bedroom 4, Kitchen, Family Room, Basement, Laundry, Office, Storage Room, Bathroom 1, Bathroom 2, Additional Bedroom
- Interior Features: Attic, Carpet, Ceiling Fan(s), Dining Area, Entry Level Bedroom, Family Room Off Kitchen, Floor Plan - Traditional, Kitchen - Eat-In, Kitchen - Island, Kitchen - Table Space, Pantry, Store/Office, Upgraded Countertops, Walk-in Closet(s), Bathroom - Tub Shower
- Fireplace: Yes
- Number of Fireplaces: 1
- Fireplace(s): Gas/Propane, Marble, Mantel(s)
- Appliances: Microwave, Dishwasher, Disposal, Refrigerator, Washer, Oven/Range - Electric, Dryer - Gas, Dual Flush Toilets, Oven/Range - Gas
- Flooring: Carpet, Ceramic Tile, Engineered Wood, Luxury Vinyl Plank
Rooms
- Total Bathrooms: 3
- Full Bathrooms: 2
- Half Bathrooms: 1
- Upper Floor Baths: 2
- Upper - Full Baths: 2
- Main Floor Baths: 1
- Main - 1/2 Baths: 1
- Total Bedrooms: 5
- Bedrooms Upper: 4
- Bedrooms Main & Up: 1
Additional Information
- Security/Safety: Smoke Detector, Carbon Monoxide Detector(s)
- Equipment: Negotiable
Exterior
- Exterior Features: Outbuilding(s), Exterior Lighting
- Porch/Patio/Deck: Deck(s), Porch(es), Patio(s), Screened
Parking
- Garage: Yes
- Garage Spaces: 2
- Total Spaces: 4
- Parking Features: Paved Driveway, Paved Parking, Private, Asphalt Driveway
- Parking Type: Driveway, Attached Garage
- Garage Description: Garage Door Opener, Built In, Garage - Front Entry, Inside Access
Location
- Area: East Pennsboro Twp (14409)
- Municipality: EAST PENNSBORO TWP
- County: CUMBERLAND
- Subdivision: PENN VALLEY
- Driving Directions: Near Enola Rd and Wertzville Rd. Use GPS
School Information
- School District: East Pennsboro Area
- Elementary School: East Pennsboro
- High School: East Pennsboro Area Shs
Community
- Pets Allowed: Yes
- Pets: No Pet Restrictions
Heating & Cooling
- Central air: Yes
- Cooling Type: Ceiling Fan(s), Attic Fan, Central A/C, Programmable Thermostat
- Cooling Fuel: Electric
- Heating Type: Forced Air, Central, Programmable Thermostat
- Heating Fuel: Natural Gas
- Water Heater: Natural Gas
Utilities
- Sewer: Public Sewer
- Water: Public
- Utility Description: Above Ground, Cable TV Available, Electric Available, Natural Gas Available, Phone Available, Sewer Available, Under Ground, Water Available
Structural Information
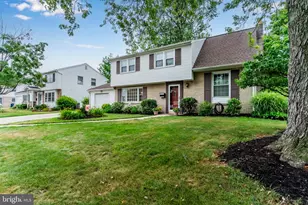
- Architectural Style: Traditional, Colonial
- Structure Type: Detached
- Construction: Vinyl Siding, Concrete, CPVC/PVC, Frame, Stick Built
- Basement: Yes
- Basement Desc.: Daylight, Partial, Drainage System, Heated, Interior Access, Partial, Partially Finished, Shelving, Space For Rooms, Sump Pump, Unfinished, Windows
- Foundation: Active Radon Mitigation, Block
- Roof: Fiberglass, Asphalt, Pitched
- Walls/Ceilings: Dry Wall
- Windows: Double Hung, Double Pane, Screens
- Doors: Six Panel, Sliding Glass, Storm
- Entry Floor Number: 1
- Stories/Levels: 2
- Stories Description: Main, Upper 1
- Square Feet: 3,588
- Sq. Ft. Source: Estimated
- Living Area: 3,038 Sq. Ft.
- Finished Above Grnd: 2,438 Sq. Ft.
- Finished Below Grnd: 600 Sq. Ft.
- Basement Finished: 60%
- Year Built: 1997
- Year Built Source: Estimated
- Property Condition: Excellent
Unit Information
Additional Structures
- Other Structures: Gazebo, Shed
Lot Features
- Property View: Garden/Lawn, Mountain, Park/Greenbelt
- Lot Size (Acres): 0.18
- Lot Size (Sq. Ft.): 7,841
- Lot Size Source: Estimated
- Zoning: RESIDENTIAL
- Lot Description: Cleared, Front Yard, Level, Open, Rear Yard
Financial Considerations
- Price Per Sq. Ft.: $200.57
- School Tax: $4,039
- City/TownTax: $585
- City/TownTax Freq: Annually
- County Tax: $699
- County Tax Freq: Annually
- Tax w/Assessment: $266,100
- Tax Amount: $5,592
- Tax Year: 2025
- Terms: Standard Sale
Disclosures and Reports
- Ownership: Fee Simple
- Exclusions: All personal property, TVs, small kitchen appliances, and non-attached furniture.
- Inclusions: Outdoor: swing set. Indoor:refrigerator, stove/range, built-in microwave, dishwasher, washer and dryer, radon mitigation system, light fixtures, ceiling fans, and select window treatments/curtains
- Lot Number: 140
Listed by The Greene Realty Group, Derek J. Greene
Sold by Ghimire Homes, Prakash Karki





![[Address not provided], Harrisburg, PA 17110 - Photo 1](https://m.cbhomes.com/p/339/PADA2064204/6BF989F156CA47F/s23cc.webp)