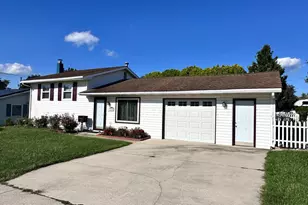
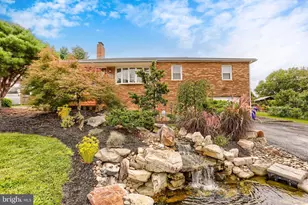
Full Property Details for 2014 Randall Rd
General
- Sold For: $260,000
- Taxes: $1,885 (2025)
- Status: Closed
- Type: Single Family
- Source: BrightMLSPhilly
- MLS ID: PACB2052640
- Added to Site: 185 day(s) ago
Interior
- Rooms/Areas: Living Room, Bedroom 2, Bedroom 3, Kitchen, Bedroom 1, Bathroom 1
- Interior Features: Bathroom - Walk-In Shower, Combination Dining/Living, Combination Kitchen/Dining, Floor Plan - Open, Window Treatments, Wood Floors, Attic
- Fireplace: Yes
- Number of Fireplaces: 1
- Fireplace(s): Brick, Insert
- Appliances: Dishwasher, Oven/Range - Electric, Microwave, Washer/Dryer Hookups Only, Water Heater
- Flooring: Hardwood, Carpet, Vinyl
Rooms
- Total Bathrooms: 1
- Full Bathrooms: 1
- Main Floor Baths: 1
- Main - Full Baths: 1
- Total Bedrooms: 3
- Bedrooms Main & Up: 3
Parking
- Carport Spaces: 1
- Total Spaces: 2
- Parking Type: Attached Carport, Driveway, On Street
Location
- Area: Hampden Twp (14410)
- Municipality: HAMPDEN TWP
- County: CUMBERLAND
- Subdivision: GLENDA CREST
- Driving Directions: take Rt 81 to Wertzville Rd exit, head west on Rt 944 (Wertzville Rd), take a left on Randall Rd to property on left
School Information
- School District: Cumberland Valley
- Elementary School: Shaull
- Middle School: Mountain View
- High School: Cumberland Valley
Community
- Pets Allowed: Yes
- Pets: No Pet Restrictions
Heating & Cooling
- Central air: Yes
- Cooling Type: Central A/C
- Cooling Fuel: Electric
- Heating Type: Forced Air
- Heating Fuel: Oil
- Water Heater: Electric
Utilities
- Sewer: Public Sewer
- Water: Public
- Utility Description: Electric Available, Cable TV Available, Phone Available, Water Available
Structural Information
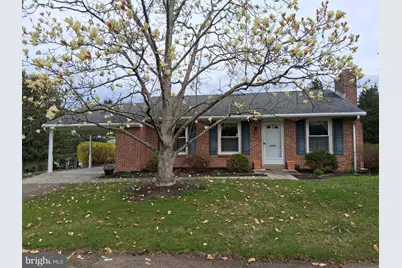
- Architectural Style: Ranch/Rambler
- Structure Type: Detached
- Construction: Brick
- Basement: Yes
- Basement Desc.: Unfinished, Sump Pump, Full, Drain, Windows
- Foundation: Block, Concrete Perimeter
- Roof: Shingle
- Windows: Replacement
- Doors: Storm
- Stories Description: Main
- Square Feet: 940
- Sq. Ft. Source: Assessor
- Living Area: 940 Sq. Ft.
- Finished Above Grnd: 940 Sq. Ft.
- Year Built: 1961
- Year Built Source: Assessor
- Property Condition: Good
Additional Structures
Lot Features
- Lot Size (Acres): 0.35
- Lot Size (Sq. Ft.): 15,246
- Lot Size Source: Assessor
- Zoning: R
Financial Considerations
- Price Per Sq. Ft.: $292.55
- Assessment Year: 2026
- School Tax: $1,515
- City/TownTax: $19
- City/TownTax Freq: Annually
- County Tax: $351
- County Tax Freq: Annually
- Tax w/Assessment: $122,100
- Tax Amount: $1,885
- Tax Year: 2025
- Terms: Standard Sale
- Tax Total Finished Sq. Ft.: 940
Disclosures and Reports
- Ownership: Fee Simple
- Inclusions: microwave, stove, dishwasher, curtains, fireplace insert, dehumidifier, shed
- Section: B
- Lot Number: 3
Listed by Elite Real Estate Professionals, Virginia Centini
Sold by Turn Key Realty Group, Emmanuel Huli