This is a carousel with tiles that activate property listing cards. Use the previous and next buttons to navigate.
1/1
$409,990
This is a carousel with tiles that activate property listing cards. Use the previous and next buttons to navigate.
1/1
Property Description
Smart Home
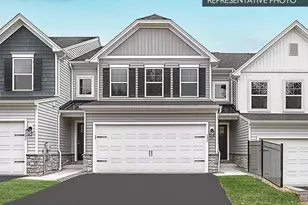
Move fast and get $7,500 Flex Cash on select quick"‘delivery homes. Your path to closing just got easier-and more affordable. Expires 5/31/2026. See Agent for details. Welcome to the Lilac - Where Comfort Meets Style! This 2-story townhouse offers 1,779 sq. ft. of thoughtfully designed living space plus a finished basement with full bathroom, 2-car garage, and modern finishes throughout. The open-concept main level features a spacious family room that flows into the breakfast area and upgraded kitchen with island, quartz countertops, tile backsplash, upgraded cabinetry, gas stainless steel appliances, and recessed lighting. Step outside to the 10'x10' composite deck-perfect for outdoor dining or relaxing. A mudroom bench and convenient powder room complete the first floor. Upstairs, the primary suite includes a walk-in closet and private bath with double vanity. Two additional bedrooms, a full bath, and a laundry area add comfort and functionality. The finished daylight walk-out basement expands your living space with a full bath, while thoughtful upgrades like EVP, carpet, and vinyl flooring, enhanced lighting fixtures (ceiling and sconces), media chase, data outlets, upgraded plumbing fixtures, two-tone paint, and upgraded door hardware elevate the home's style. Exterior details feature stone and vinyl finishes, plus smart-home conveniences including a smart deadbolt and garage door opener with keypad. With a 10-Year Warranty included, the Lilac delivers peace of mind and modern living in one beautiful package. Schedule your showing today! 📸 Photos are of a similar model and may display upgrades not included in the listed price. Subdivision assessment is pending; MLS reflects zero taxes. Final taxes will be determined based on the improved lot and dwelling assessment.
Full Property Details
Full Property Details for 2035 Hampden Ct #LOT 13
General
- Sold For: $409,990
- HOA FEE: $63/month
- HOA FEE FREQ.: Quarterly
- Taxes: (2025)
- Status: Closed
- Type: Townhouse
- Source: BrightMLSPhilly
- MLS ID: PACB2046046
- Added to Site: 408 day(s) ago
Interior
- Rooms/Areas: Primary Bedroom, Bedroom 2, Bedroom 3, Kitchen, Family Room, Breakfast Room, Laundry, Bathroom 1, Bathroom 2, Primary Bathroom, Half Bath
- Interior Features: Bathroom - Stall Shower, Bathroom - Tub Shower, Bathroom - Walk-In Shower, Breakfast Area, Carpet, Combination Kitchen/Dining, Combination Kitchen/Living, Family Room Off Kitchen, Floor Plan - Open, Kitchen - Island, Primary Bath(s), Recessed Lighting, Upgraded Countertops, Walk-in Closet(s)
- Appliances: Dishwasher, Disposal, Energy Efficient Appliances, Microwave, Oven/Range - Gas, Water Heater, Stainless Steel Appliances
- Flooring: Carpet, Other, Vinyl
Rooms
Bathrooms
- Total Bathrooms: 4
- Full Bathrooms: 3
- Half Bathrooms: 1
- Upper Floor Baths: 2
- Upper - Full Baths: 2
- Main Floor Baths: 1
- Main - 1/2 Baths: 1
- Lower Floor Baths: 1
- Lower - Full Baths: 1
Bedrooms
- Total Bedrooms: 3
- Bedrooms Upper: 3
Additional Information
- Security/Safety: Carbon Monoxide Detector(s), Smoke Detector
Exterior
- Exterior Features: Exterior Lighting
Parking
- Garage: Yes
- Garage Spaces: 2
- Total Spaces: 4
- Parking Type: Attached Garage, Driveway
- Garage Description: Built In, Garage - Front Entry, Inside Access
Location
- Area: Hampden Twp (14410)
- Municipality: HAMPDEN TWP
- County: CUMBERLAND
- Subdivision: THE TOWNES AT HAMPDEN
- Driving Directions: I-81 S Take exit 65 to merge onto US-11 S/US-15 S/N Enola Rd toward Enola Take Valley Rd to PA-944 W/Wertzville Rd in Hampden Township Merge onto US-11 S/US-15 S/N Enola Rd Turn right onto Valley Rd Slight left onto Pine Hill Rd Turn right onto PA-944 W/Wertzville Rd Destination will be on the right
School Information
- School District: Cumberland Valley
- Elementary School: Shaull
- Middle School: Mountain View
- High School: Cumberland Valley
Community
- Association: Yes
- Assoc. Fees Include: Common Area Maintenance, Lawn Care Front, Lawn Care Rear, Lawn Care Side, Lawn Maintenance, Snow Removal
Heating & Cooling
- Central air: Yes
- Cooling Type: Central A/C, Heat Pump(s), Programmable Thermostat
- Cooling Fuel: Electric
- Heating Type: Forced Air, Heat Pump(s), Programmable Thermostat
- Heating Fuel: Natural Gas
- Water Heater: Electric
Utilities
- Sewer: Public Sewer
- Water: Public
- Utility Description: Natural Gas Available, Electric Available, Cable TV Available, Under Ground, Sewer Available, Water Available
Structural Information
- Architectural Style: Traditional
- Structure Type: Interior Row/Townhouse
- Builder: Berks Homes, LLC
- Model: Lilac B2
- Construction: Batts Insulation, Concrete, CPVC/PVC, Frame, Glass, Rigid Insulation, Stick Built, Stone, Vinyl Siding
- Basement: Yes
- Basement Entrance: Yes
- Basement Desc.: Full, Interior Access, Outside Entrance, Poured Concrete, Rear Entrance, Partially Finished, Sump Pump, Walkout Level
- Foundation: Concrete Perimeter, Passive Radon Mitigation
- Roof: Architectural Shingle, Asphalt, Fiberglass
- Walls/Ceilings: Dry Wall
- Windows: Double Pane, Energy Efficient, Insulated, Low-E, Screens, Vinyl Clad
- Doors: Insulated
- Stories Description: Lower 1, Main, Upper 1
- Square Feet: 2,440
- Sq. Ft. Source: Estimated
- Living Area: 2,326 Sq. Ft.
- Finished Above Grnd: 1,779 Sq. Ft.
- Finished Below Grnd: 547 Sq. Ft.
- Year Built: 2026
- Year Built Source: Estimated
- Property Condition: Excellent
Unit Information
Unit 1
- Bathrooms-Lower: 1
Lot Features
- Lot Size (Acres): 0.05
- Lot Size (Sq. Ft.): 2,178
- Lot Size Source: Estimated
- Zoning: R
Financial Considerations
- Price Per Sq. Ft.: $230.46
- Association Fee: $190
- Assoc Fee Freq.: Quarterly
- Tax Year: 2025
- Terms: Standard Sale
Disclosures and Reports
- Ownership: Fee Simple
- Inclusions: Oven/Range, Dishwasher, Microwave & Disposal
Get Pre-Approved Today
Schools
Schools serving 2035 Hampden Ct #LOT 13
School District:Cumberland Valley School District
| Name | Grades | Distance |
|---|---|---|
Shaull El School 1 Shaull Drive, Enola, PA 17025 | K-5 | 1.2 mi |
Mountain View Middle School 30 Bali Hai Road, Mechanicsburg, PA 17050 | 6-8 | 2.1 mi |
Cumberland Valley High School 6746 Carlisle Pike, Mechanicsburg, PA 17050 | 9-12 | 5.4 mi |
Disclaimer:
School attendance boundaries provided by ATTOM Data Solutions and are for reference only. Contact the school directly to verify enrollment eligibility.
Price & Sales History for 2035 Hampden Ct #LOT 13
Date
Details
Price
Change
Source
9/09/2026
Sold
$409,990
—
MLS
8/29/2025
Listed
$409,990
—
MLS
Disclaimer: Historical sales information is derived from public records provided by the county offices. Information is not guaranteed and should be independently verified.

2035 Hampden Court #LOT 13, Enola, PA 17025 (MLS# PACB2046046) is a Townhouse property that was sold at $409,990 on September 09, 2026. This property was sold by Amra Mesic from our Camp Hill Office.Want to learn more about 2035 Hampden Court #LOT 13? Do you have questions about finding other Townhouse real estate for sale in Enola? You can browse all Enola real estate or contact a Coldwell Banker agent to request more information.