This is a carousel with tiles that activate property listing cards. Use the previous and next buttons to navigate.
1/1
$212,000
This is a carousel with tiles that activate property listing cards. Use the previous and next buttons to navigate.
1/1
Property Description
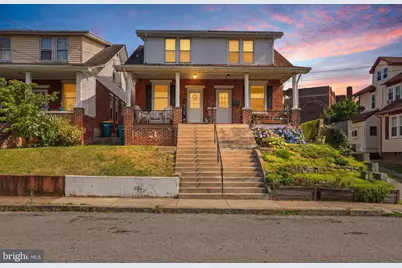
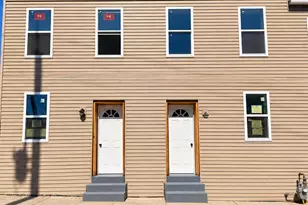
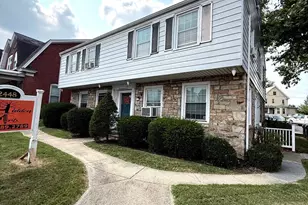
Welcome to this very well-maintained home in East Pennsboro, offering a move-in-ready opportunity with modern upgrades throughout. This 3-bedroom, 2-full-bathroom home features a practical layout filled with natural light. Step inside to a sophisticated living room centered around a cozy fireplace and built-in media unit, set against a stunning dark blue paneled accent wall. New flooring and fresh paint throughout the home create a bright, modern feel. The elegant dining area showcases stylish finishes, while the fully renovated kitchen boasts updated cabinetry, granite countertops, a designer tile backsplash, and stainless steel appliances. The primary bedroom is conveniently located on the main level, offering a private and inviting retreat with stylish finishes and abundant natural light. Upstairs, you'll find two additional generously sized bedrooms, perfect for family, guests, or a home office. A well-appointed full bathroom features warm-toned tile, a spacious vanity, and a functional layout designed for everyday comfort. The finished basement provides even more living space with a spacious recreation room featuring a dedicated bar area, making it the perfect place to entertain guests, enjoy movie nights, or relax with family. A convenient full bathroom on the lower level adds flexibility for everyday living. Step outside to a fully remodeled deck overlooking the backyard, ideal for outdoor dining, entertaining, or simply relaxing. On- street parking. Conveniently located near shopping, dining, parks, and everyday amenities, this property is eligible for FHA, Conventional, and Cash financing.
Full Property Details
Full Property Details for 216 W Dauphin St
General
- Sold For: $212,000
- Taxes: $2,050 (2025)
- Status: Closed
- Type: Single Family
- Source: BrightMLSPhilly
- MLS ID: PACB2055828
- Added to Site: 50 day(s) ago
Interior
- Rooms/Areas: Living Room, Dining Room, Kitchen
- Appliances: Stove, Refrigerator, Built-In Microwave
Rooms
Bathrooms
- Total Bathrooms: 2
- Full Bathrooms: 2
- Upper Floor Baths: 1
- Upper - Full Baths: 1
- Lower Floor Baths: 1
- Lower - Full Baths: 1
Bedrooms
- Total Bedrooms: 3
- Bedrooms Upper: 3
Parking
- Parking Features: Public
- Parking Type: On Street
Location
- Area: East Pennsboro Twp (14409)
- Municipality: EAST PENNSBORO TWP
- County: CUMBERLAND
- Subdivision: EAST PENNSBORO
- Driving Directions: GPS
School Information
- School District: East Pennsboro Area
- High School: East Pennsboro Area Shs
Heating & Cooling
- Cooling Type: Ductless/Mini-Split
- Cooling Fuel: Electric
- Heating Type: Other
- Heating Fuel: Oil
- Water Heater: Electric
Utilities
- Sewer: Public Sewer
- Water: Public
Structural Information
- Architectural Style: Traditional
- Structure Type: Twin/Semi-Detached
- Construction: Brick Front
- Basement: Yes
- Basement Desc.: Full
- Foundation: Other
- Stories Description: Lower 1, Upper 1
- Square Feet: 1,188
- Sq. Ft. Source: Assessor
- Living Area: 1,188 Sq. Ft.
- Finished Above Grnd: 1,188 Sq. Ft.
- Year Built: 1910
- Year Built Source: Assessor
Unit Information
Unit 1
- Bathrooms-Lower: 1
Lot Features
- Lot Size (Acres): 0.05
- Lot Size (Sq. Ft.): 2,178
- Lot Size Source: Assessor
- Zoning: RESIDENTIAL
Financial Considerations
- Price Per Sq. Ft.: $164.06
- Assessment Year: 2026
- School Tax: $1,481
- City/TownTax: $288
- City/TownTax Freq: Annually
- County Tax: $280
- County Tax Freq: Annually
- Tax w/Assessment: $97,600
- Tax Amount: $2,050
- Tax Year: 2025
- Terms: Standard Sale
- Tax Total Finished Sq. Ft.: 1188
Disclosures and Reports
- Ownership: Fee Simple
- Exclusions: Washer, Dryer, Dining room light Fixture . It will be replaced.
- Inclusions: Refrigerator, stove, microwave, Patio Gazebo
Listed by Keller Williams Keystone Realty, Ernestina Paola Glace
Sold by RE/MAX Delta Group, Inc., TRACY C KLINGER

Get Pre-Approved Today
Schools
Schools serving 216 W Dauphin St
School District:East Pennsboro Area School District
| Name | Grades | Distance |
|---|---|---|
East Pennsboro El School 840 Panther Pkwy, Enola, PA 17025 | K-4 | 0.7 mi |
East Pennsboro Area Middle School 529 Panther Parkway, Enola, PA 17025 | 5-8 | 0.6 mi |
East Pennsboro Area Senior High School 425 West Shady Lane, Enola, PA 17025 | 9-12 | 0.4 mi |
Disclaimer:
School attendance boundaries provided by ATTOM Data Solutions and are for reference only. Contact the school directly to verify enrollment eligibility.
Price & Sales History for 216 W Dauphin St
Date
Details
Price
Change
Source
8/14/2026
Sold
$212,000
8.77%
MLS
7/06/2026
Listed
$194,900
—
MLS
Disclaimer: Historical sales information is derived from public records provided by the county offices. Information is not guaranteed and should be independently verified.
216 W Dauphin Street, Enola, PA 17025 (MLS# PACB2055828) is a Single Family property that was sold at $212,000 on August 14, 2026. Want to learn more about 216 W Dauphin Street? Do you have questions about finding other Single Family real estate for sale in Enola? You can browse all Enola real estate or contact a Coldwell Banker agent to request more information.