
This is a carousel with tiles that activate property listing cards. Use the previous and next buttons to navigate.
1/1
$150,000
This is a carousel with tiles that activate property listing cards. Use the previous and next buttons to navigate.
1/1
Property Description
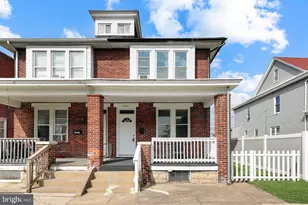
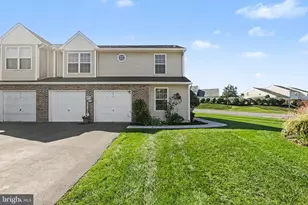
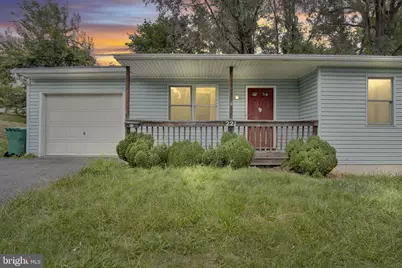
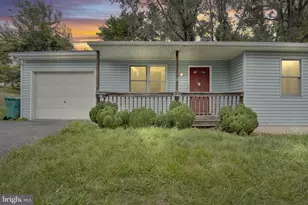
Calling all investors, flippers, and buyers looking to add a property with serious potential to their portfolio! This semi-detached ranch-style home offers an opportunity to renovate, refresh, and make it your own. With a newer roof and HVAC system already in place, some of the big-ticket improvements have been taken care of, leaving plenty of opportunity to focus on updating the interior finishes and unlocking the home's full potential. The main level is currently configured with 2 spacious bedrooms, each offering ample closet space, along with a full bathroom featuring a tub/shower combination. A generously sized family room provides plenty of living space, while the kitchen offers an adjoining dining area with room to create a functional and inviting layout. Main-floor laundry, a large storage closet, and an attached 1-car garage add everyday convenience. One of the biggest highlights is the impressive basement! With 9+ foot ceilings and abundant space, the lower level offers fantastic potential for future finished living space, storage, a recreation area, or more, plus there is already an egress via full size door! Whether you're searching for your next flip, rental property, or renovation project, this home offers a solid starting point with major potential. Bring your ideas and see what you can create!
Full Property Details
Full Property Details for 221 Pennsylvania Ave
General
- Sold For: $150,000
- Taxes: $2,184 (2026)
- Status: Closed
- Type: Single Family
- Source: BrightMLSPhilly
- MLS ID: PACB2057582
- Added to Site: 52 day(s) ago
Interior
- Rooms/Areas: Dining Room, Bedroom 2, Kitchen, Family Room, Bedroom 1, Laundry, Storage Room, Bathroom 1
- Interior Features: Breakfast Area, Combination Dining/Living, Bathroom - Tub Shower, Ceiling Fan(s), Dining Area, Entry Level Bedroom, Family Room Off Kitchen, Floor Plan - Traditional
- Appliances: Dishwasher, Disposal, Refrigerator, Oven/Range - Electric, Washer, Dryer
- Flooring: Carpet, Vinyl, Luxury Vinyl Plank
Rooms
Bathrooms
- Total Bathrooms: 1
- Full Bathrooms: 1
- Main Floor Baths: 1
- Main - Full Baths: 1
Bedrooms
- Total Bedrooms: 2
- Bedrooms Main & Up: 2
Additional Information
- Security/Safety: Smoke Detector
Exterior
- Porch/Patio/Deck: Deck(s), Porch(es)
Parking
- Garage: Yes
- Garage Spaces: 1
- Total Spaces: 3
- Parking Features: Asphalt Driveway
- Parking Type: Driveway, Attached Garage
- Garage Description: Garage Door Opener, Garage - Front Entry, Oversized
Location
- Area: East Pennsboro Twp (14409)
- Municipality: EAST PENNSBORO TWP
- County: CUMBERLAND
- Driving Directions: GPS
School Information
- School District: East Pennsboro Area
- High School: East Pennsboro Area Shs
Heating & Cooling
- Central air: Yes
- Cooling Type: Heat Pump(s), Central A/C, Ceiling Fan(s)
- Cooling Fuel: Electric
- Heating Type: Forced Air, Heat Pump(s)
- Heating Fuel: Electric
- Water Heater: Electric
Utilities
- Sewer: Public Sewer
- Water: Public
- Utility Description: Cable TV Available
Structural Information
- Architectural Style: Ranch/Rambler
- Structure Type: Twin/Semi-Detached
- Construction: Vinyl Siding, Stick Built
- Basement: Yes
- Basement Entrance: Yes
- Basement Desc.: Walkout Level, Full, Interior Access, Unfinished, Outside Entrance, Space For Rooms
- Foundation: Concrete Perimeter, Block
- Roof: Architectural Shingle, Shingle
- Walls/Ceilings: Dry Wall, Block Walls
- Windows: Wood Frame
- Doors: Six Panel
- Stories Description: Main
- Square Feet: 978
- Sq. Ft. Source: Assessor
- Living Area: 978 Sq. Ft.
- Finished Above Grnd: 978 Sq. Ft.
- Year Built: 1989
- Year Built Source: Assessor
Lot Features
- Lot Size (Acres): 0.06
- Lot Size (Sq. Ft.): 2,614
- Lot Size Source: Assessor
- Zoning: R2
- Lot Description: Sloping
Financial Considerations
- Price Per Sq. Ft.: $163.5
- Assessment Year: 2026
- School Tax: $1,529
- City/TownTax: $332
- City/TownTax Freq: Annually
- County Tax: $322
- County Tax Freq: Annually
- Tax w/Assessment: $112,300
- Tax Amount: $2,184
- Tax Year: 2026
- Terms: Standard Sale
- Tax Total Finished Sq. Ft.: 978
Disclosures and Reports
- Ownership: Fee Simple
- Inclusions: All Remaining Contents - As Is
- Lot Number: 2
Get Pre-Approved Today
Schools
Schools serving 221 Pennsylvania Ave
School District:East Pennsboro Area School District
| Name | Grades | Distance |
|---|---|---|
East Pennsboro El School 840 Panther Pkwy, Enola, PA 17025 | K-4 | 1.7 mi |
East Pennsboro Area Middle School 529 Panther Parkway, Enola, PA 17025 | 5-8 | 1.7 mi |
East Pennsboro Area Senior High School 425 West Shady Lane, Enola, PA 17025 | 9-12 | 1.5 mi |
Disclaimer:
School attendance boundaries provided by ATTOM Data Solutions and are for reference only. Contact the school directly to verify enrollment eligibility.
Price & Sales History for 221 Pennsylvania Ave
Date
Details
Price
Change
Source
9/14/2026
Sold
$150,000
-6.19%
MLS
8/20/2026
Listed
$159,900
—
MLS
Disclaimer: Historical sales information is derived from public records provided by the county offices. Information is not guaranteed and should be independently verified.
221 Pennsylvania Avenue, Enola, PA 17025 (MLS# PACB2057582) is a Single Family property that was sold at $150,000 on September 14, 2026. This property was listed by Franziska "Fran" Valerio from our Camp Hill Office.Want to learn more about 221 Pennsylvania Avenue? Do you have questions about finding other Single Family real estate for sale in Enola? You can browse all Enola real estate or contact a Coldwell Banker agent to request more information.