
This is a carousel with tiles that activate property listing cards. Use the previous and next buttons to navigate.
1/1
$1,155,000

This is a carousel with tiles that activate property listing cards. Use the previous and next buttons to navigate.
1/1

Property Description
Smart Home
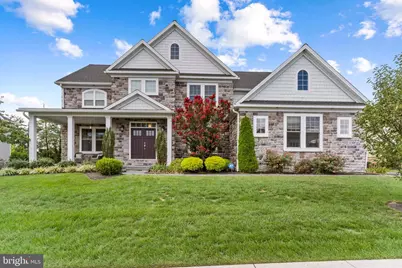
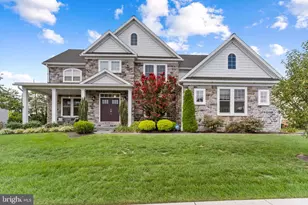
Hampden Twp, Cumberland Valley Schools, Shaull Elementary! Tucked into the picturesque foothills of the Blue Mountains, this extraordinary custom residence offers a rare blend of sophistication, craftsmanship, and everyday comfort. Originally built as a showcase model by Tiday Homes, the property has been thoughtfully enhanced and meticulously maintained, creating a truly exceptional living experience with more than 5,700 square feet of finished space. Designed for those who love to entertain, the lower level rivals what you find in luxury custom homes. A beautifully appointed wet bar, media and theater area with Control4 automation, fitness room, bonus room, workshop space, meditation room, and abundant storage create an incredible destination for gatherings, recreation, and relaxation. Seamlessly integrated with the rest of the home, this recently completed space reflects the same level of quality and attention to detail found throughout. The heart of the home is an impressive chef's kitchen where style and function meet effortlessly. Anchored by an oversized quartz island, the space features Bosch appliances, custom cabinetry, extensive storage solutions, and elegant finishes designed to accommodate everything from intimate family dinners to large-scale entertaining. The kitchen opens naturally to inviting living spaces highlighted by rich hardwood flooring, custom millwork, soaring ceilings, and striking stone fireplaces that serve as stunning focal points. The owner's retreat offers a private sanctuary unlike any other. A spacious sitting room with built-in cabinetry leads to a luxurious spa-inspired bath featuring a freestanding soaking tub, dual vanities, quartz surfaces, and a professionally designed custom closet system. Secondary bedrooms are generously proportioned with expansive walk-in closets, including a private en-suite and additional flexible spaces perfect for studying, working, or unwinding. Throughout the home, thoughtful architectural details elevate every room. Coffered ceilings, tray ceilings, designer lighting, built-in cabinetry, and carefully selected finishes create a timeless elegance that balances luxury with warmth. A private office, oversized mudroom with custom storage, central vacuum system, smart-home features, energy-efficient upgrades, and a secondary staircase further enhance daily living. Outside, the setting is equally impressive. Professional landscaping, stone and Hardie plank exterior finishes, decorative concrete hardscaping, and an expansive maintenance-free patio with integrated speakers create a seamless extension of the home's living space. The level backyard backs to a tree line, offering a sense of privacy and tranquility rarely found in such a convenient location. An oversized three-car garage with epoxy flooring completes the package. Located within the highly regarded Cumberland Valley School District and just minutes from major commuter routes, shopping, dining, and everyday conveniences, this remarkable property delivers the best of both worlds-luxury living in a peaceful setting with easy access to everything the region has to offer. Schedule your private tour today! A home of this caliber is far more than a residence-it is a statement of quality, design, and lifestyle.
Full Property Details
Full Property Details for 2245 Lehman Ct
General
- Sold For: $1,155,000
- HOA FEE: $42/month
- HOA FEE FREQ.: Annually
- Taxes: $10,118 (2026)
- Status: Closed
- Type: Single Family
- Source: BrightMLSPhilly
- MLS ID: PACB2058498
Interior
- Rooms/Areas: Living Room, Dining Room, Primary Bedroom, Bedroom 2, Bedroom 3, Bedroom 4, Bedroom 5, Kitchen, Den, Foyer, Exercise Room, Laundry, Mud Room, Office, Storage Room, Media Room, Bonus Room, Primary Bathroom, Full Bath, Half Bath
- Interior Features: Additional Stairway, Bar, Bathroom - Jetted Tub, Bathroom - Walk-In Shower, Breakfast Area, Built-Ins, Ceiling Fan(s), Central Vacuum, Chair Railings, Combination Dining/Living, Combination Kitchen/Living, Crown Moldings, Dining Area, Double/Dual Staircase, Family Room Off Kitchen, Floor Plan - Open, Formal/Separate Dining Room, Kitchen - Eat-In, Kitchen - Gourmet, Kitchen - Island, Kitchen - Table Space, Pantry, Primary Bath(s), Recessed Lighting, Sound System, Upgraded Countertops, Wainscotting, Wet/Dry Bar, Window Treatments, Wood Floors
- Fireplace: Yes
- Number of Fireplaces: 2
- Fireplace(s): Fireplace - Glass Doors, Gas/Propane, Stone
- Appliances: Built-In Microwave, Built-In Range, Central Vacuum, Dishwasher, Disposal, ENERGY STAR Dishwasher, Energy Efficient Appliances, Microwave, Range Hood, Refrigerator, Stainless Steel Appliances
- Flooring: Carpet, Ceramic Tile, Engineered Wood, Hardwood, Luxury Vinyl Plank, Luxury Vinyl Tile, Partially Carpeted
Rooms
Bathrooms
- Total Bathrooms: 5
- Full Bathrooms: 4
- Half Bathrooms: 1
- Upper Floor Baths: 3
- Upper - Full Baths: 3
- Main Floor Baths: 1
- Main - 1/2 Baths: 1
- Lower Floor Baths: 1
- Lower - Full Baths: 1
Bedrooms
- Total Bedrooms: 5
- Bedrooms Upper: 4
- Bedrooms Main & Up: 1
Exterior
- Exterior Features: Exterior Lighting, Flood Lights, Sidewalks, Street Lights
- Porch/Patio/Deck: Deck(s), Porch(es)
Parking
- Garage: Yes
- Garage Spaces: 3
- Total Spaces: 3
- Parking Features: Asphalt Driveway, Lighted Parking, Private
- Parking Type: Attached Garage, Driveway, On Street
- Garage Description: Built In, Garage - Side Entry, Garage Door Opener, Oversized
Location
- Area: Hampden Twp (14410)
- Municipality: HAMPDEN TWP
- County: CUMBERLAND
- Subdivision: AVERY GLEN
- Driving Directions: Located in Avery Glen
- Direction Faces: East
School Information
- School District: Cumberland Valley
- High School: Cumberland Valley
Community
- Association: Yes
Heating & Cooling
- Central air: Yes
- Cooling Type: Ceiling Fan(s), Central A/C
- Cooling Fuel: Electric
- Heating Type: Energy Star Heating System, Forced Air
- Heating Fuel: Natural Gas
- Water Heater: Natural Gas
Utilities
- Sewer: Public Sewer
- Water: Public
Structural Information
- Architectural Style: Traditional
- Structure Type: Detached
- Construction: HardiPlank Type, Stick Built, Stone, Vinyl Siding
- Basement: Yes
- Basement Desc.: Full, Fully Finished, Improved, Interior Access, Windows
- Foundation: Block
- Roof: Asphalt, Fiberglass
- Stories Description: Lower 1, Main, Upper 1
- Square Feet: 5,732
- Sq. Ft. Source: Estimated
- Living Area: 5,732 Sq. Ft.
- Finished Above Grnd: 4,159 Sq. Ft.
- Finished Below Grnd: 1,573 Sq. Ft.
- Year Built: 2016
- Year Built Source: Assessor
Unit Information
Unit 1
- Bathrooms-Lower: 1
Lot Features
- Property View: Mountain
- Lot Size (Acres): 0.39
- Lot Size (Sq. Ft.): 16,988
- Lot Size Source: Assessor
- Zoning: RESIDENTIAL
Financial Considerations
- Price Per Sq. Ft.: $263.28
- Association Fee: $500
- Assoc Fee Freq.: Annually
- Assessment Year: 2026
- School Tax: $8,132
- City/TownTax: $102
- City/TownTax Freq: Annually
- County Tax: $1,883
- County Tax Freq: Annually
- Tax w/Assessment: $655,100
- Tax Amount: $10,118
- Tax Year: 2026
- Terms: Standard Sale
- Tax Total Finished Sq. Ft.: 4127
Disclosures and Reports
- Ownership: Fee Simple
- Exclusions: Theater equipment
- Lot Number: 5
Meet the selling agent
Meet the selling agent
— 2245 Lehman Ct —

(717) 579-2141 mobile
(717) 761-4800 direct

 NMLS#: 1598647
Get Pre-Approved Today
Schools
Schools serving 2245 Lehman Ct
School District:Cumberland Valley School District
| Name | Grades | Distance |
|---|---|---|
Shaull El School 1 Shaull Drive, Enola, PA 17025 | K-5 | 0.2 mi |
Mountain View Middle School 30 Bali Hai Road, Mechanicsburg, PA 17050 | 6-8 | 1.6 mi |
Cumberland Valley High School 6746 Carlisle Pike, Mechanicsburg, PA 17050 | 9-12 | 4.6 mi |
Disclaimer:
School attendance boundaries provided by ATTOM Data Solutions and are for reference only. Contact the school directly to verify enrollment eligibility.
2245 Lehman Court, Enola, PA 17025 (MLS# PACB2058498) is a Single Family property that was sold at $1,155,000 on October 02, 2026. This property was sold by Debbi Loving from our Camp Hill Office.Want to learn more about 2245 Lehman Court? Do you have questions about finding other Single Family real estate for sale in Enola? You can browse all Enola real estate or contact a Coldwell Banker agent to request more information.