
This is a carousel with tiles that activate property listing cards. Use the previous and next buttons to navigate.
1/1
$280,000

This is a carousel with tiles that activate property listing cards. Use the previous and next buttons to navigate.
1/1

Property Description
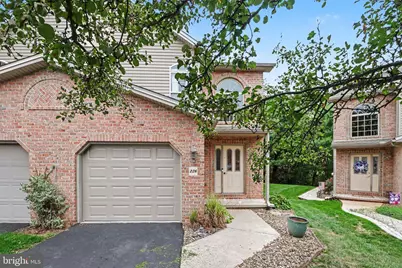
226 West Locust Street, Enola, PA 17025. Welcome to this well-appointed end-unit two-story condo in popular Locust Woods, a quiet community served by the highly regarded East Pennsboro School District. Built in 2002 and updated over the years, the home features a classic brick-and-vinyl exterior and an inviting open layout that connects living, dining, and kitchen spaces. Rich wood floors, recessed lighting, and a gas fireplace create a warm, comfortable setting for everyday living and entertaining. The dining area easily accommodates gatherings, while the eat-in kitchen offers a breakfast bar, pantry, ceramic-tile backsplash, and appliances that include a gas range, microwave, and dishwasher. A powder room and convenient access to the one-car garage complete the main level. Upstairs, the primary suite includes a walk-in closet and a private bath with a jetted tub and stall shower. A second spacious bedroom has its own full bath. An upper-level laundry adds everyday convenience. Outdoors, a private patio overlooks tranquil, wooded surroundings-ideal for morning coffee or quiet evenings. A full unfinished basement with a bonus room offers flexible space for future finishing or storage. Community amenities include common-area maintenance, lawn care, and snow removal, supporting a lower-maintenance lifestyle. This amazing two-story condo combines practical updates, comfortable living spaces, and a convenient location. Schedule a private tour to see it in person.
Full Property Details
Full Property Details for 226 W Locust St
General
- Sold For: $280,000
- HOA FEE: $200/month
- Taxes: $3,816 (2026)
- Status: Closed
- Type: Townhouse
- Source: BrightMLSPhilly
- MLS ID: PACB2058022
Interior
- Rooms/Areas: Living Room, Dining Room, Primary Bedroom, Bedroom 2, Kitchen, Foyer, Laundry, Workshop, Primary Bathroom, Full Bath, Half Bath
- Interior Features: Attic, Bathroom - Jetted Tub, Bathroom - Stall Shower, Bathroom - Tub Shower, Ceiling Fan(s), Dining Area, Floor Plan - Open, Kitchen - Eat-In, Recessed Lighting, Walk-in Closet(s), Wood Floors
- Fireplace: Yes
- Number of Fireplaces: 1
- Fireplace(s): Gas/Propane
- Appliances: Oven/Range - Gas, Microwave, Dishwasher
- Flooring: Carpet, Ceramic Tile, Concrete, Hardwood, Vinyl, Luxury Vinyl Plank
Rooms
Bathrooms
- Total Bathrooms: 3
- Full Bathrooms: 2
- Half Bathrooms: 1
- Upper Floor Baths: 2
- Upper - Full Baths: 2
- Main Floor Baths: 1
- Main - 1/2 Baths: 1
Bedrooms
- Total Bedrooms: 2
- Bedrooms Upper: 2
Additional Information
- Security/Safety: Exterior Cameras
Exterior
- Exterior Features: Exterior Lighting
- Porch/Patio/Deck: Patio(s)
Parking
- Garage: Yes
- Garage Spaces: 1
- Total Spaces: 1
- Parking Features: Asphalt Driveway
- Parking Type: Attached Garage
- Garage Description: Garage - Front Entry
Location
- Area: East Pennsboro Twp (14409)
- Municipality: EAST PENNSBORO TWP
- County: CUMBERLAND
- Subdivision: LOCUST WOODS
- Driving Directions: Take US-15 towards Enola, Take US-11 South/US-15 South exit toward Enola, Turn right on Midway Ave. Left on South Enola Drive, Turn Right onto West Locust Street.
School Information
- School District: East Pennsboro Area
- Elementary School: East Pennsboro
- Middle School: East Pennsboro Area
- High School: East Pennsboro Area Shs
Community
- Assoc. Fees Include: Common Area Maintenance, Lawn Maintenance, Snow Removal
- Pets Allowed: Yes
- Pets: Cats OK, Dogs OK
Heating & Cooling
- Central air: Yes
- Cooling Type: Central A/C
- Cooling Fuel: Electric
- Heating Type: Forced Air
- Heating Fuel: Natural Gas
- Water Heater: Natural Gas
Utilities
- Sewer: Public Sewer
- Water: Public
Structural Information
- Architectural Style: Traditional
- Structure Type: End of Row/Townhouse
- Construction: Brick, Vinyl Siding, Frame
- Basement: Yes
- Basement Desc.: Full, Unfinished, Workshop, Poured Concrete
- Foundation: Concrete Perimeter
- Roof: Composite
- Walls/Ceilings: High, Dry Wall
- Windows: Palladian
- Stories Description: Main, Upper 1
- Square Feet: 1,596
- Sq. Ft. Source: Assessor
- Living Area: 1,596 Sq. Ft.
- Finished Above Grnd: 1,596 Sq. Ft.
- Year Built: 2002
- Year Built Source: Assessor
Lot Features
- Lot Size Source: Assessor
- Street/Road Desc.: Black Top
- Zoning: RESIDENTIAL
- Lot Description: Other, Trees/Wooded
Financial Considerations
- Price Per Sq. Ft.: $175.44
- Condo Fee: $200
- Condo Fee Freq: Monthly
- Assessment Year: 2026
- School Tax: $2,789
- City/TownTax: $520
- City/TownTax Freq: Annually
- County Tax: $505
- County Tax Freq: Annually
- Tax w/Assessment: $175,900
- Tax Amount: $3,816
- Tax Year: 2026
- Terms: Standard Sale
- Tax Total Finished Sq. Ft.: 1596
Disclosures and Reports
- Ownership: Fee Simple
- Condo: Yes
Meet the selling agent
Meet the selling agent
— 226 W Locust St —


 NMLS#: 1598647
Get Pre-Approved Today
Schools
Schools serving 226 W Locust St
School District:East Pennsboro Area School District
| Name | Grades | Distance |
|---|---|---|
East Pennsboro El School 840 Panther Pkwy, Enola, PA 17025 | K-4 | 1.6 mi |
East Pennsboro Area Middle School 529 Panther Parkway, Enola, PA 17025 | 5-8 | 1.6 mi |
East Pennsboro Area Senior High School 425 West Shady Lane, Enola, PA 17025 | 9-12 | 1.4 mi |
Disclaimer:
School attendance boundaries provided by ATTOM Data Solutions and are for reference only. Contact the school directly to verify enrollment eligibility.
226 W Locust Street, Enola, PA 17025 (MLS# PACB2058022) is a Townhouse property that was sold at $280,000 on October 26, 2026. This property was sold by Robert "Bob" Dwulet from our Camp Hill Office.Want to learn more about 226 W Locust Street? Do you have questions about finding other Townhouse real estate for sale in Enola? You can browse all Enola real estate or contact a Coldwell Banker agent to request more information.