This is a carousel with tiles that activate property listing cards. Use the previous and next buttons to navigate.
1/1
$313,000
This is a carousel with tiles that activate property listing cards. Use the previous and next buttons to navigate.
1/1
Property Description
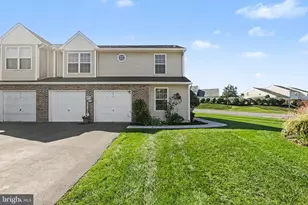
Looking for an exceptional move-in ready townhouse in Central PA? This stunning home is conveniently located in Enola, offering easy access to I-81, I-83, Route 15, and just minutes to downtown Harrisburg. Step inside to discover a spacious open floor plan featuring luxury vinyl plank (LVP) flooring and a warm, neutral decor throughout. The bright, modern kitchen is designed to impress with granite countertops, stainless steel appliances, a gas cooktop, goose neck faucet, soft close drawers, recessed lighting, pantry closet, and a center island with overhang. Relax outdoors on the rear deck with vinyl railings while enjoying the privacy of the tree lined backyard. Upstairs, the spacious owner's suite features a walk-in closet and private bath. Two additional bedrooms, a full hall bathroom, and convenient second floor laundry room complete the upper level. The finished walk out lower level adds an additional 600 sqft of living space making it the perfect area for a rec room, home office, or 4th bedroom. The lower level also includes a half bath and generous storage area. Located in the desirable Locust Ridge community, this neighborhood offers striking stone accents, architectural shingles, and carriage style garage doors. Monthly HOA fee covers lawn care, landscaping, snow removal, and exterior maintenance. Enjoy the cul-de-sac setting, the 1 car garage, off street parking plus additional visitor parking next door. Energy efficient gas heat and central air. Refrigerator, washer, and dryer included. Available for a quick closing. Call today for your private showing.
Full Property Details
Full Property Details for 329 Briar Ridge Cir
General
- Sold For: $313,000
- HOA FEE: $230/month
- Taxes: $4,553 (2025)
- Status: Closed
- Type: Townhouse
- Source: BrightMLSPhilly
- MLS ID: PACB2055830
- Added to Site: 101 day(s) ago
Interior
- Rooms/Areas: Living Room, Primary Bedroom, Bedroom 2, Bedroom 3, Kitchen, Laundry, Bathroom 2, Primary Bathroom, Half Bath
- Interior Features: Breakfast Area, Combination Kitchen/Dining, Floor Plan - Open, Kitchen - Island, Primary Bath(s), Recessed Lighting, Walk-in Closet(s)
- Appliances: Built-In Microwave, Dishwasher, Disposal, Oven/Range - Gas, Refrigerator, Stainless Steel Appliances
- Flooring: Carpet, Luxury Vinyl Plank, Luxury Vinyl Tile
Rooms
Bathrooms
- Total Bathrooms: 4
- Full Bathrooms: 2
- Half Bathrooms: 2
- Upper Floor Baths: 2
- Upper - Full Baths: 2
- Main Floor Baths: 1
- Main - 1/2 Baths: 1
- Lower Floor Baths: 1
- Lower - 1/2 Baths: 1
Bedrooms
- Total Bedrooms: 3
- Bedrooms Upper: 3
Exterior
- Porch/Patio/Deck: Deck(s)
Parking
- Garage: Yes
- Garage Spaces: 1
- Total Spaces: 3
- Parking Type: Off Street, On Street, Attached Garage
- Garage Description: Garage - Front Entry
Location
- Area: East Pennsboro Twp (14409)
- Municipality: EAST PENNSBORO TWP
- County: CUMBERLAND
- Subdivision: LOCUST RIDGE
- Driving Directions: From Rt 15 to State Rd. L onto Creekside Dr. R onto Dennis Dr. L onto Briar Ridge Cir. Home on L.
School Information
- School District: East Pennsboro Area
- High School: East Pennsboro Area Shs
Community
- Association: Yes
Heating & Cooling
- Central air: Yes
- Cooling Type: Central A/C, Ductless/Mini-Split
- Cooling Fuel: Electric
- Heating Type: Forced Air
- Heating Fuel: Natural Gas
- Water Heater: Electric
Utilities
- Sewer: Public Sewer
- Water: Public
Structural Information
- Architectural Style: Traditional
- Structure Type: Interior Row/Townhouse
- Construction: Frame, Stick Built, Vinyl Siding, Stone
- Basement: Yes
- Basement Desc.: Daylight, Full, Fully Finished, Poured Concrete, Walkout Level
- Foundation: Concrete Perimeter
- Roof: Architectural Shingle
- Stories Description: Lower 1, Main, Upper 1
- Square Feet: 2,660
- Sq. Ft. Source: Estimated
- Living Area: 2,460 Sq. Ft.
- Finished Above Grnd: 1,860 Sq. Ft.
- Finished Below Grnd: 600 Sq. Ft.
- Year Built: 2019
- Year Built Source: Assessor
Unit Information
Unit 1
- Bathrooms-Lower: 1
Lot Features
- Lot Size Source: Assessor
- Zoning: RESIDENTIAL
Financial Considerations
- Price Per Sq. Ft.: $172.04
- Association Fee: $230
- Assoc Fee Freq.: Monthly
- Assessment Year: 2026
- School Tax: $3,288
- City/TownTax: $641
- City/TownTax Freq: Annually
- County Tax: $623
- County Tax Freq: Annually
- Tax w/Assessment: $216,700
- Tax Amount: $4,553
- Tax Year: 2025
- Terms: Standard Sale
- Tax Total Finished Sq. Ft.: 1860
Disclosures and Reports
- Ownership: Fee Simple
- Inclusions: Kitchen refrigerator, washer, dryer
Get Pre-Approved Today
Schools
Schools serving 329 Briar Ridge Cir
School District:East Pennsboro Area School District
| Name | Grades | Distance |
|---|---|---|
East Pennsboro El School 840 Panther Pkwy, Enola, PA 17025 | K-4 | 1.6 mi |
East Pennsboro Area Middle School 529 Panther Parkway, Enola, PA 17025 | 5-8 | 1.7 mi |
East Pennsboro Area Senior High School 425 West Shady Lane, Enola, PA 17025 | 9-12 | 1.4 mi |
Disclaimer:
School attendance boundaries provided by ATTOM Data Solutions and are for reference only. Contact the school directly to verify enrollment eligibility.
Price & Sales History for 329 Briar Ridge Cir
Date
Details
Price
Change
Source
9/11/2026
Sold
$313,000
-2.19%
MLS
7/02/2026
Listed
$320,000
—
MLS
Disclaimer: Historical sales information is derived from public records provided by the county offices. Information is not guaranteed and should be independently verified.
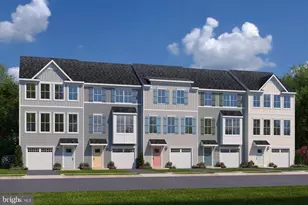
329 Briar Ridge Circle, Enola, PA 17025 (MLS# PACB2055830) is a Townhouse property that was sold at $313,000 on September 11, 2026. This property was sold by Christina Bailey Team from our Camp Hill Office.Want to learn more about 329 Briar Ridge Circle? Do you have questions about finding other Townhouse real estate for sale in Enola? You can browse all Enola real estate or contact a Coldwell Banker agent to request more information.