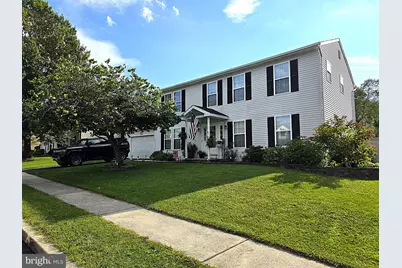
This is a carousel with tiles that activate property listing cards. Use the previous and next buttons to navigate.
1/1
$496,000
This is a carousel with tiles that activate property listing cards. Use the previous and next buttons to navigate.
1/1
Property Description
Space, style, and exceptional outdoor living await in this beautifully updated Penn Hills home! The inviting first floor features both a formal living room & comfortable family room, a heated three-season room, dining room, and updated kitchen showcasing upgraded cabinetry, solid countertops, and stainless-steel appliances. Upstairs, you���ll find 4 generously sized bedrooms & two recently remodeled full baths, providing plenty of room for family and guests. The partially finished lower level expands the living space with an additional family room (currently used as a bedroom) & two finished flex-use rooms-perfect for a home office, hobby space, gym, or whatever your lifestyle requires. Step outside and discover your own private retreat! The beautifully hardscaped backyard features an in-ground pool surrounded by stamped concrete, a covered outdoor living area, outdoor grill station with gas grill included and firepit area perfect for relaxing and enjoying beautiful sunsets. The fenced rear yard creates a private and peaceful setting for entertaining, swimming, or simply escaping the everyday. Ideally located just steps from Adams-Ricci Park & close to major highways, healthcare, shopping, and everyday amenities. With so much space, versatility, and incredible outdoor living, this exceptional home is one you won't want to miss. Schedule your showing today!
Full Property Details
Full Property Details for 37 Greenmont Dr
General
- Sold For: $496,000
- Taxes: $5,252 (2026)
- Status: Closed
- Type: Single Family
- Source: BrightMLSPhilly
- MLS ID: PACB2058374
- Days on Market: 13 days
- Added to Site: 60 day(s) ago
Interior
- Fireplace: Yes
- Number of Fireplaces: 3
- Fireplace(s): Gas/Propane
- Appliances: Built-In Microwave, Cooktop, Dishwasher, Dryer - Front Loading, Oven - Wall, Refrigerator, Stainless Steel Appliances, Washer - Front Loading
- Flooring: Ceramic Tile, Hardwood, Laminated
Rooms
Bathrooms
- Total Bathrooms: 3
- Full Bathrooms: 2
- Half Bathrooms: 1
- Upper Floor Baths: 2
- Upper - Full Baths: 2
- Main Floor Baths: 1
- Main - 1/2 Baths: 1
Bedrooms
- Total Bedrooms: 4
- Bedrooms Upper: 4
Additional Information
- Pool: Yes
- Private Pool: Yes
- Pool Description: In Ground
Exterior
- Exterior Features: Extensive Hardscape, Stone Retaining Walls
Parking
- Garage: Yes
- Garage Spaces: 2
- Total Spaces: 2
- Parking Features: Asphalt Driveway
- Parking Type: Attached Garage
- Garage Description: Garage Door Opener, Garage - Front Entry
Location
- Area: East Pennsboro Twp (14409)
- Municipality: EAST PENNSBORO TWP
- County: CUMBERLAND
- Subdivision: PENN HILLS
- Driving Directions: Wertzville Rd, Right on East Penn Dr; Right on Magaro Rd at light for Adams Ricci park; Immediate Right on Sgrignoli Ln; Left on Browns Lane; Right on Greenmont to home on Left
School Information
- School District: East Pennsboro Area
- High School: East Pennsboro Area Shs
Heating & Cooling
- Central air: Yes
- Cooling Type: Central A/C
- Cooling Fuel: Electric
- Heating Type: Forced Air
- Heating Fuel: Natural Gas
- Water Heater: Natural Gas, Tankless
Utilities
- Sewer: Public Sewer
- Water: Public
Structural Information
- Architectural Style: Traditional
- Structure Type: Detached
- Construction: Vinyl Siding
- Basement: Yes
- Basement Desc.: Partially Finished
- Foundation: Concrete Perimeter
- Roof: Asphalt, Shingle
- Walls/Ceilings: Dry Wall
- Stories Description: Main, Upper 1
- Square Feet: 3,028
- Sq. Ft. Source: Estimated
- Living Area: 3,028 Sq. Ft.
- Finished Above Grnd: 2,328 Sq. Ft.
- Finished Below Grnd: 700 Sq. Ft.
- Year Built: 1994
- Year Built Source: Assessor
Lot Features
- Lot Size (Acres): 0.25
- Lot Size (Sq. Ft.): 10,890
- Lot Size Source: Assessor
- Zoning: RESIDENTIAL
- Fencing (Description): Privacy
Financial Considerations
- Price Per Sq. Ft.: $199.74
- Assessment Year: 2026
- School Tax: $3,839
- City/TownTax: $716
- City/TownTax Freq: Annually
- County Tax: $696
- County Tax Freq: Annually
- Tax w/Assessment: $242,100
- Tax Amount: $5,252
- Tax Year: 2026
- Terms: Standard Sale
- Tax Total Finished Sq. Ft.: 2328
Disclosures and Reports
- Ownership: Fee Simple
- Inclusions: Kitchen Refrigerator, Washer & Dryer, Outdoor Gas Grill
- Lot Number: 31
Listed by RE/MAX Delta Group, Inc., Sheri Kulp-Brougher
Sold by Iron Valley Real Estate of Central PA, STEPHEN SHEMLER
Get Pre-Approved Today
Schools
Schools serving 37 Greenmont Dr
School District:East Pennsboro Area School District
| Name | Grades | Distance |
|---|---|---|
West Creek Hills El School 400 Erford Road, Camp Hill, PA 17011 | K-4 | 1.3 mi |
East Pennsboro Area Middle School 529 Panther Parkway, Enola, PA 17025 | 5-8 | 1.3 mi |
East Pennsboro Area Senior High School 425 West Shady Lane, Enola, PA 17025 | 9-12 | 1 mi |
Disclaimer:
School attendance boundaries provided by ATTOM Data Solutions and are for reference only. Contact the school directly to verify enrollment eligibility.
Price & Sales History for 37 Greenmont Dr
Date
Details
Price
Change
Source
11/06/2026
Sold
$496,000
6.67%
MLS
9/16/2026
Price Reduced
$465,000
-2.11%
MLS
9/11/2026
Listed
$475,000
—
MLS
Disclaimer: Historical sales information is derived from public records provided by the county offices. Information is not guaranteed and should be independently verified.
37 Greenmont Drive, Enola, PA 17025 (MLS# PACB2058374) is a Single Family property that was sold at $496,000 on November 06, 2026. Want to learn more about 37 Greenmont Drive? Do you have questions about finding other Single Family real estate for sale in Enola? You can browse all Enola real estate or contact a Coldwell Banker agent to request more information.