
This is a carousel with tiles that activate property listing cards. Use the previous and next buttons to navigate.
1/1
$290,000
This is a carousel with tiles that activate property listing cards. Use the previous and next buttons to navigate.
1/1
Property Description
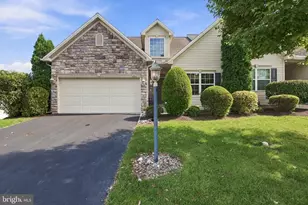
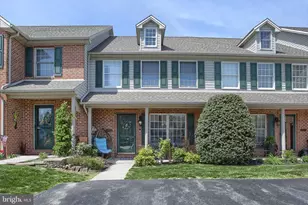
Welcome to easy living in the highly desirable Whelan Crossings community in Hampden Township! This beautifully maintained townhome offers the perfect blend of comfort, convenience, and low-maintenance lifestyle in the sought-after Cumberland Valley School District. Featuring 4 spacious bedrooms and 2.5 bathrooms, this home provides flexible living space for today's needs. The main level showcases hardwood floors and a modernized kitchen with included appliances, making move-in simple and stress-free. Step outside to enjoy the private deck, or relax and entertain on the stamped concrete patio accessible from the walk-out basement, offering additional outdoor living space along with room for recreation, storage, or a home office inside. Ideally located just minutes from grocery stores, restaurants, fitness centers, and major interstates, this home delivers everyday convenience in a well-established neighborhood. With a low monthly HOA and a well-maintained interior, this property is perfect for buyers seeking a comfortable, convenient lifestyle with minimal upkeep. Don't miss this opportunity to own a move-in-ready home in one of Hampden Township's most convenient locations!
Full Property Details
Full Property Details for 4068 Darius Dr
General
- Sold For: $290,000
- HOA FEE: $85/month
- Taxes: $2,636 (2025)
- Status: Closed
- Type: Townhouse
- Source: BrightMLSPhilly
- MLS ID: PACB2052444
- Added to Site: 85 day(s) ago
Interior
- Number of Rooms: 6
- Rooms/Areas: Living Room, Dining Room, Bedroom 2, Bedroom 3, Kitchen, Family Room, Bedroom 1, Bathroom 1, Bathroom 2, Half Bath
- Interior Features: Carpet, Ceiling Fan(s), Dining Area, Floor Plan - Open, Formal/Separate Dining Room, Kitchen - Eat-In, Kitchen - Island, Primary Bath(s), Recessed Lighting, Wood Floors
- Appliances: Built-In Microwave, Stove, Dishwasher
- Flooring: Hardwood, Ceramic Tile, Carpet, Vinyl
Rooms
Bathrooms
- Total Bathrooms: 3
- Full Bathrooms: 2
- Half Bathrooms: 1
- Upper Floor Baths: 2
- Upper - Full Baths: 2
- Main Floor Baths: 1
- Main - 1/2 Baths: 1
Bedrooms
- Total Bedrooms: 4
- Bedrooms Upper: 3
- Bedrooms Lower: 1
Exterior
- Exterior Features: Exterior Lighting
- Porch/Patio/Deck: Deck(s), Patio(s)
Parking
- Assigned Spaces: 2
- Total Spaces: 2
- Parking Features: Assigned
- Parking Type: Off Street, Driveway, Parking Lot
Location
- Area: Hampden Twp (14410)
- Municipality: HAMPDEN TWP
- County: CUMBERLAND
- Subdivision: WHELAN CROSSING
- Driving Directions: Follow GPS
School Information
- School District: Cumberland Valley
- Elementary School: Shaull
- Middle School: Mountain View
- High School: Cumberland Valley
Community
- Association: Yes
- Assoc. Name: WHELAN CROSSING
- Assoc. Fees Include: Lawn Maintenance
- Pets Allowed: Yes
- Pets: Dogs OK, Cats OK
Heating & Cooling
- Central air: Yes
- Cooling Type: Central A/C
- Cooling Fuel: Natural Gas
- Heating Type: Forced Air
- Heating Fuel: Natural Gas
- Water Heater: Electric
Utilities
- Sewer: Public Sewer
- Water: Public
- Utility Description: Cable TV Available
Structural Information
- Architectural Style: Traditional
- Structure Type: Interior Row/Townhouse
- Construction: Brick
- Basement: Yes
- Basement Desc.: Fully Finished
- Foundation: Block
- Roof: Architectural Shingle
- Walls/Ceilings: Dry Wall
- Stories Description: Lower 2, Main, Upper 1
- Square Feet: 2,140
- Sq. Ft. Source: Estimated
- Living Area: 1,940 Sq. Ft.
- Finished Above Grnd: 1,440 Sq. Ft.
- Finished Below Grnd: 500 Sq. Ft.
- Basement Finished: 75%
- Year Built: 1998
- Year Built Source: Assessor
Unit Information
Unit 2
- Bedrooms-Lower: 1
Lot Features
- Lot Size (Acres): 0.06
- Lot Size (Sq. Ft.): 2,613
- Lot Size Source: Estimated
- Zoning: RESIDENTIAL
Financial Considerations
- Price Per Sq. Ft.: $190.9
- Association Fee: $85
- Assoc Fee Freq.: Monthly
- Assessment Year: 2026
- School Tax: $2,119
- City/TownTax: $26
- City/TownTax Freq: Annually
- County Tax: $490
- County Tax Freq: Annually
- Tax w/Assessment: $170,700
- Tax Amount: $2,636
- Tax Year: 2025
- Terms: Standard Sale
- Tax Total Finished Sq. Ft.: 1440
Disclosures and Reports
- Ownership: Fee Simple
- Inclusions: refrigerator, washer, dryer, stove.
- Lot Number: 130
Get Pre-Approved Today
Schools
Schools serving 4068 Darius Dr
School District:Cumberland Valley School District
| Name | Grades | Distance |
|---|---|---|
Shaull El School 1 Shaull Drive, Enola, PA 17025 | K-5 | 2.2 mi |
Mountain View Middle School 30 Bali Hai Road, Mechanicsburg, PA 17050 | 6-8 | 2.8 mi |
Cumberland Valley High School 6746 Carlisle Pike, Mechanicsburg, PA 17050 | 9-12 | 6.1 mi |
Disclaimer:
School attendance boundaries provided by ATTOM Data Solutions and are for reference only. Contact the school directly to verify enrollment eligibility.
Price & Sales History for 4068 Darius Dr
Date
Details
Price
Change
Source
5/21/2026
Sold
$290,000
5.49%
MLS
4/17/2026
Listed
$274,900
—
MLS
Disclaimer: Historical sales information is derived from public records provided by the county offices. Information is not guaranteed and should be independently verified.
4068 Darius Drive, Enola, PA 17025 (MLS# PACB2052444) is a Townhouse property that was sold at $290,000 on May 21, 2026. This property was listed by Christina Bailey Team from our Camp Hill Office.Want to learn more about 4068 Darius Drive? Do you have questions about finding other Townhouse real estate for sale in Enola? You can browse all Enola real estate or contact a Coldwell Banker agent to request more information.